
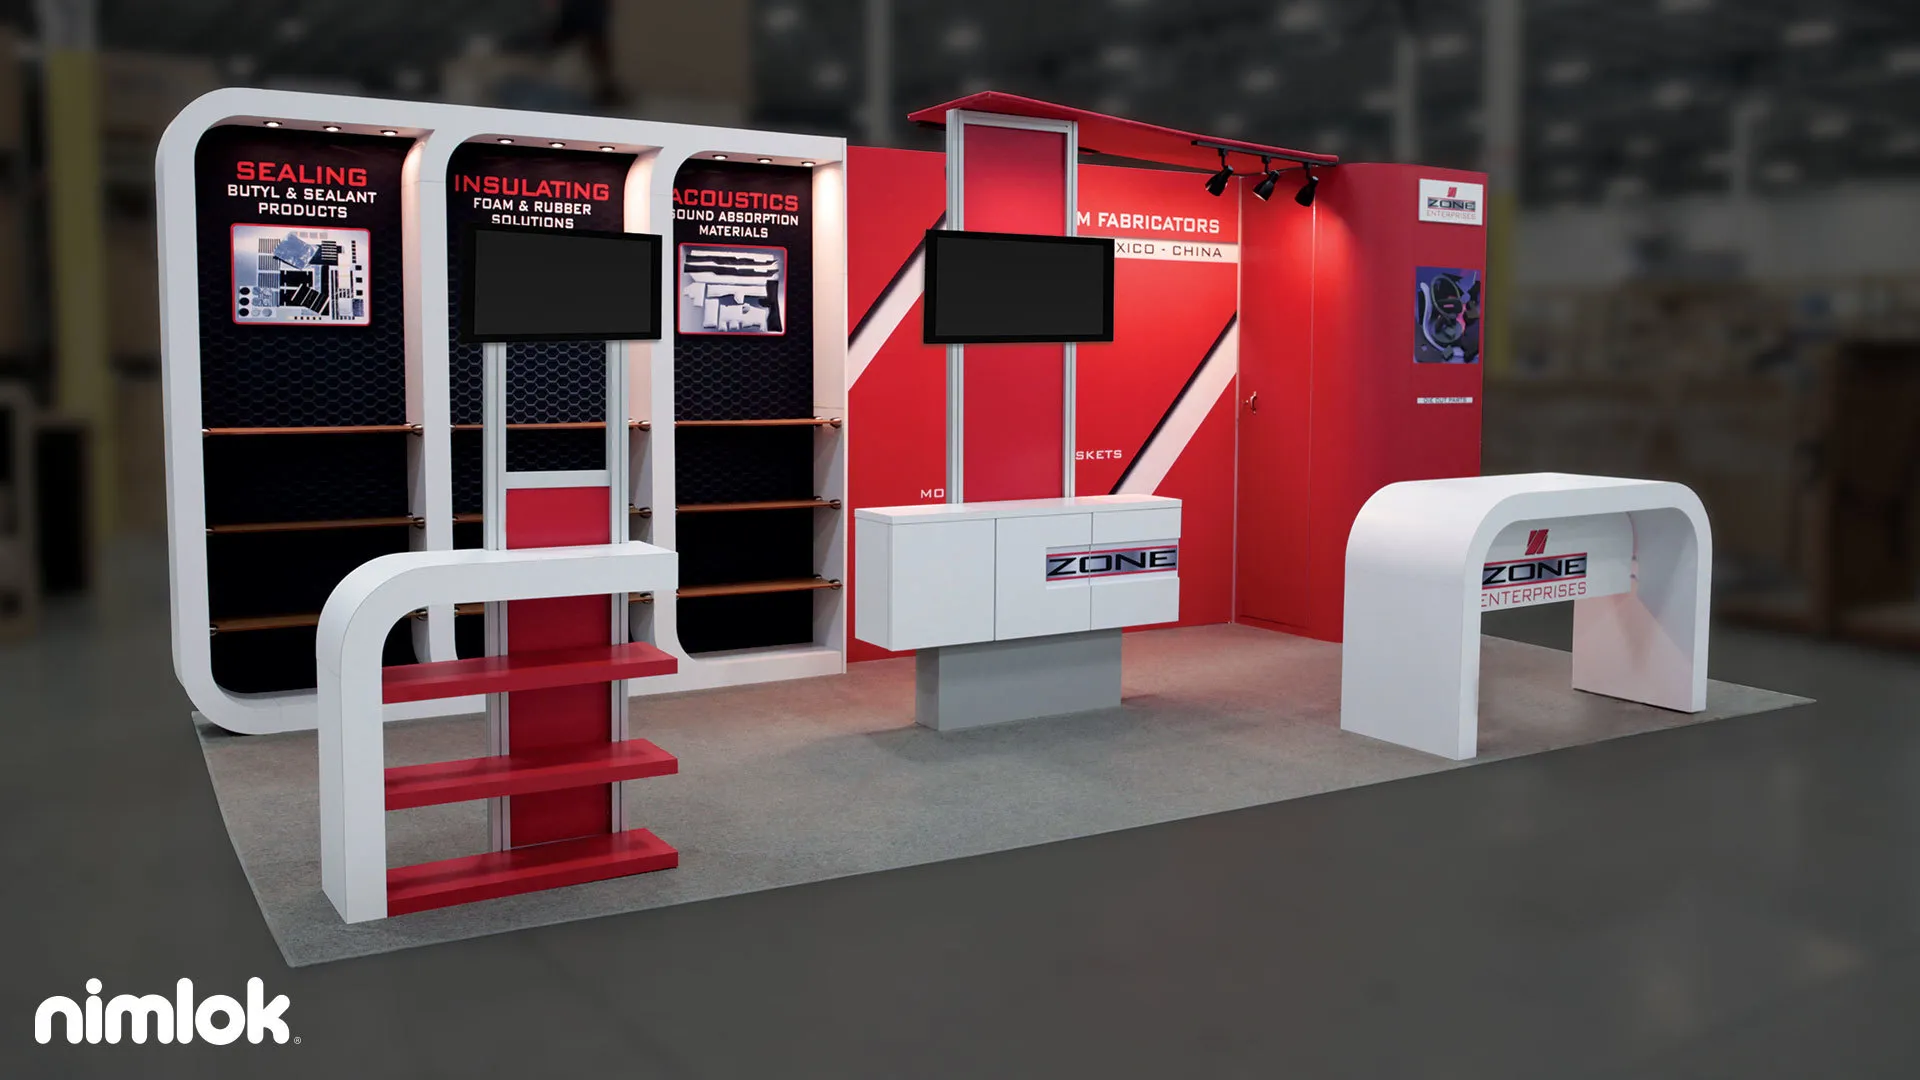
Essential Planning Factors for Inline Booths in Tampa
Align booth depth to 10 or 20 feet to match standard inline spacing in Tampa Convention Center's 200,000-square-foot display hall.
Prioritize backlit graphics and tension fabric for overhead clearance under 30-foot ceilings at key venues.
Coordinate utility orders for electric, water, and compressed air through venue channels.
Factor in right-to-work labor flexibility while verifying show-specific installation windows.
Select modular frames for adaptability across downtown, Westshore, and fairgrounds locations.
Budget for drayage and material handling in waterfront and airport-adjacent load-in zones.
Integrate QR codes and digital screens for engagement in high-density row setups.