
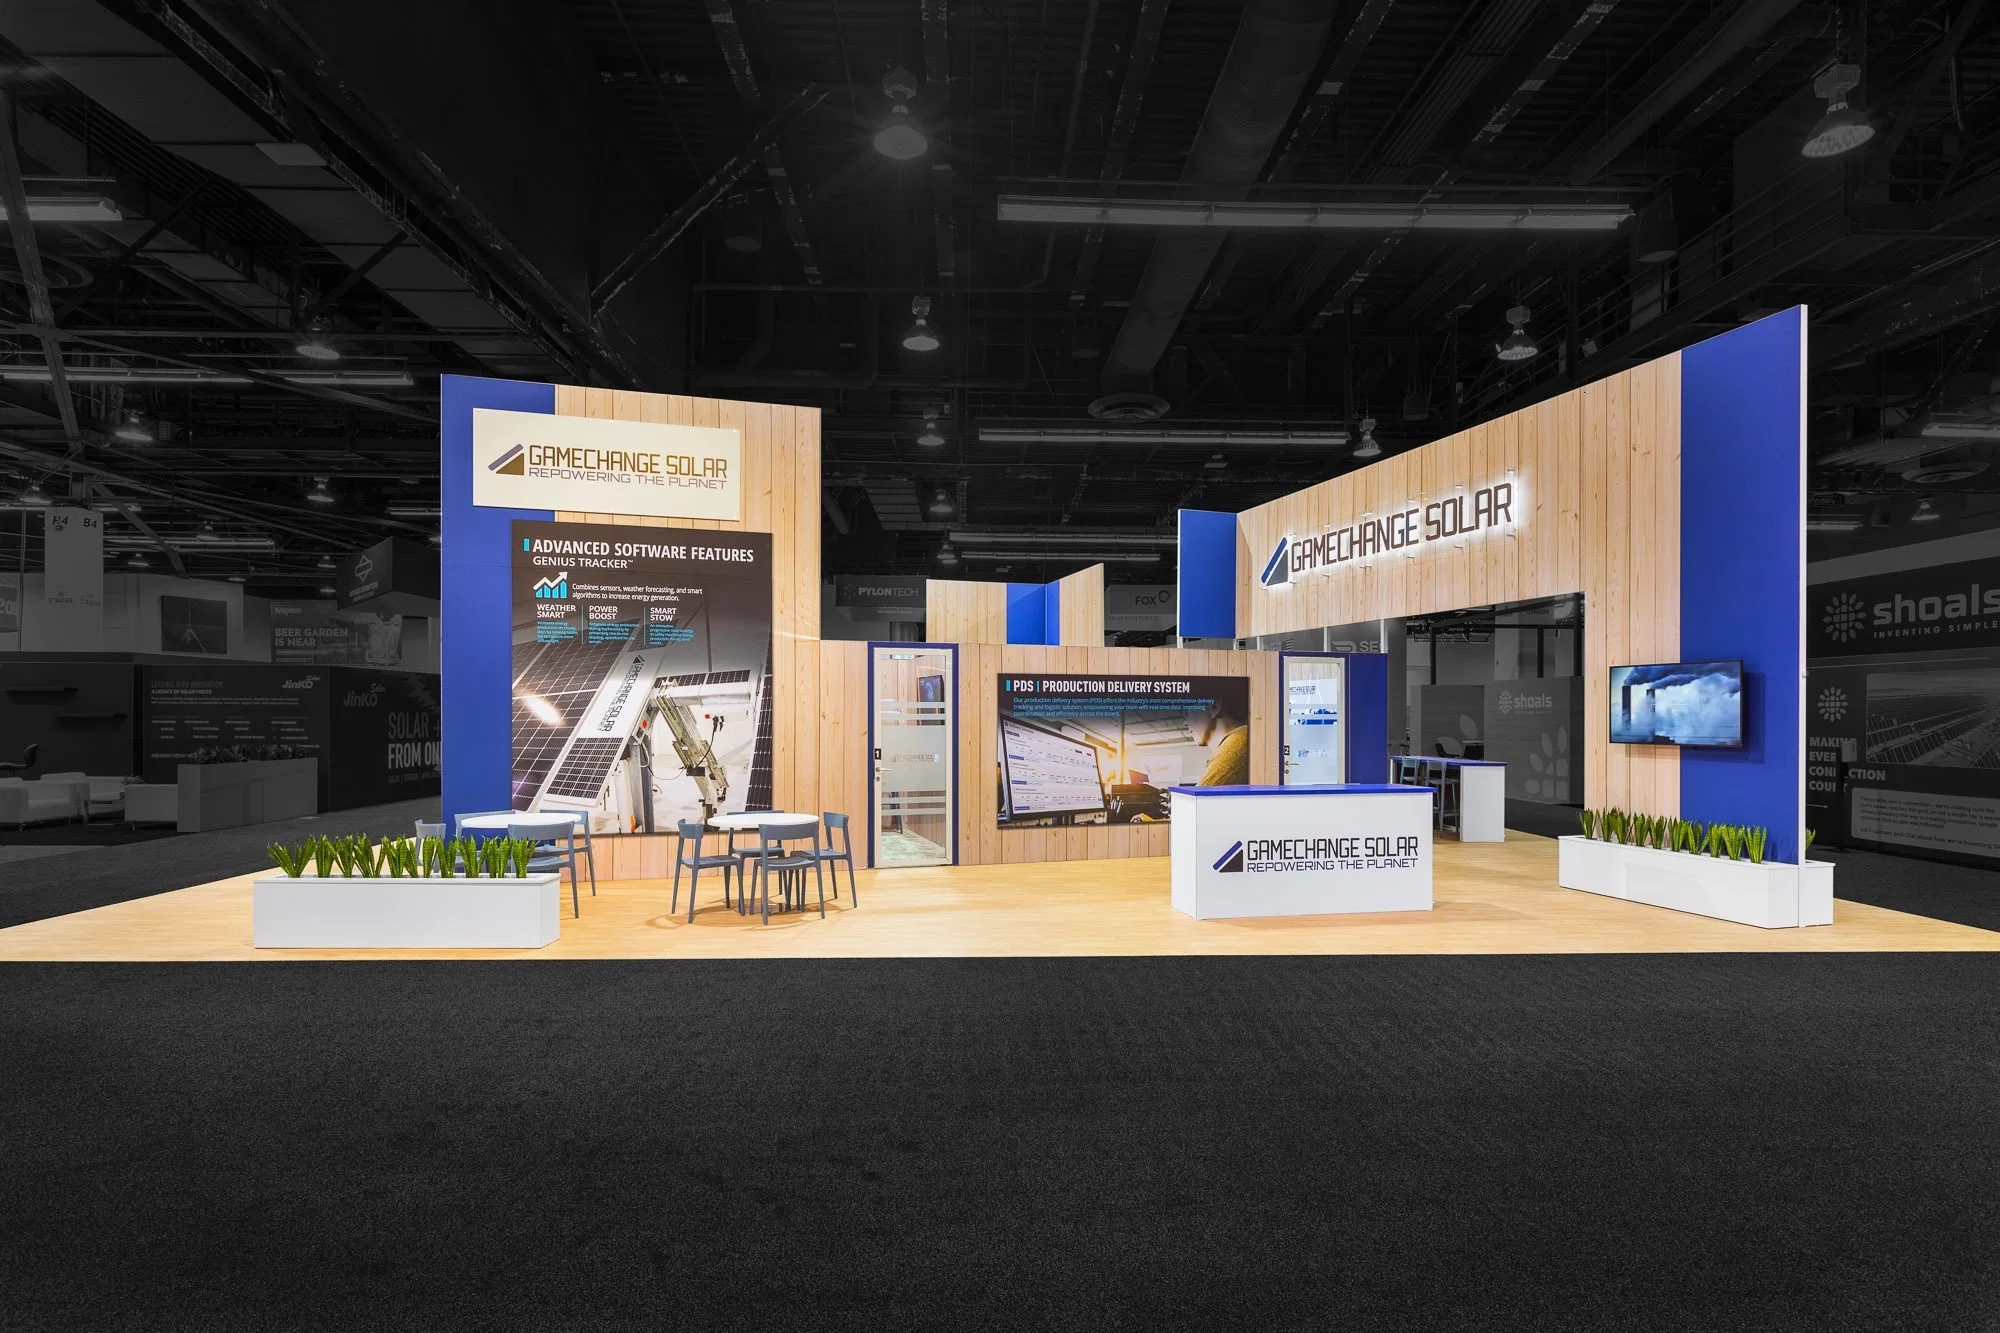
Essential Planning Priorities for Tampa Roadshows
Align stop durations with venue load-in protocols at the Tampa Convention Center's waterfront docks and the fairgrounds' multiple hall configurations.
Coordinate booth portability across display halls supporting 200,000 square feet at the convention center and up to 87,000 square feet at fairgrounds venues.
Verify utility hook-ups including electric, water, and compressed air available in major display spaces for demo-heavy roadshow elements.
Factor in right-to-work labor environment while confirming venue-managed services and show organizer rules for setup crews.
Position stops strategically across downtown core, Westshore airport belt, and east Tampa fairgrounds for balanced regional coverage.
Secure adjacent hospitality at Water Street hotels, Seminole Hard Rock with 800 rooms, or Straz Center for receptions.
Plan transitions around airport proximity in Westshore and riverfront access in the Channel District and Harbour Island areas.