
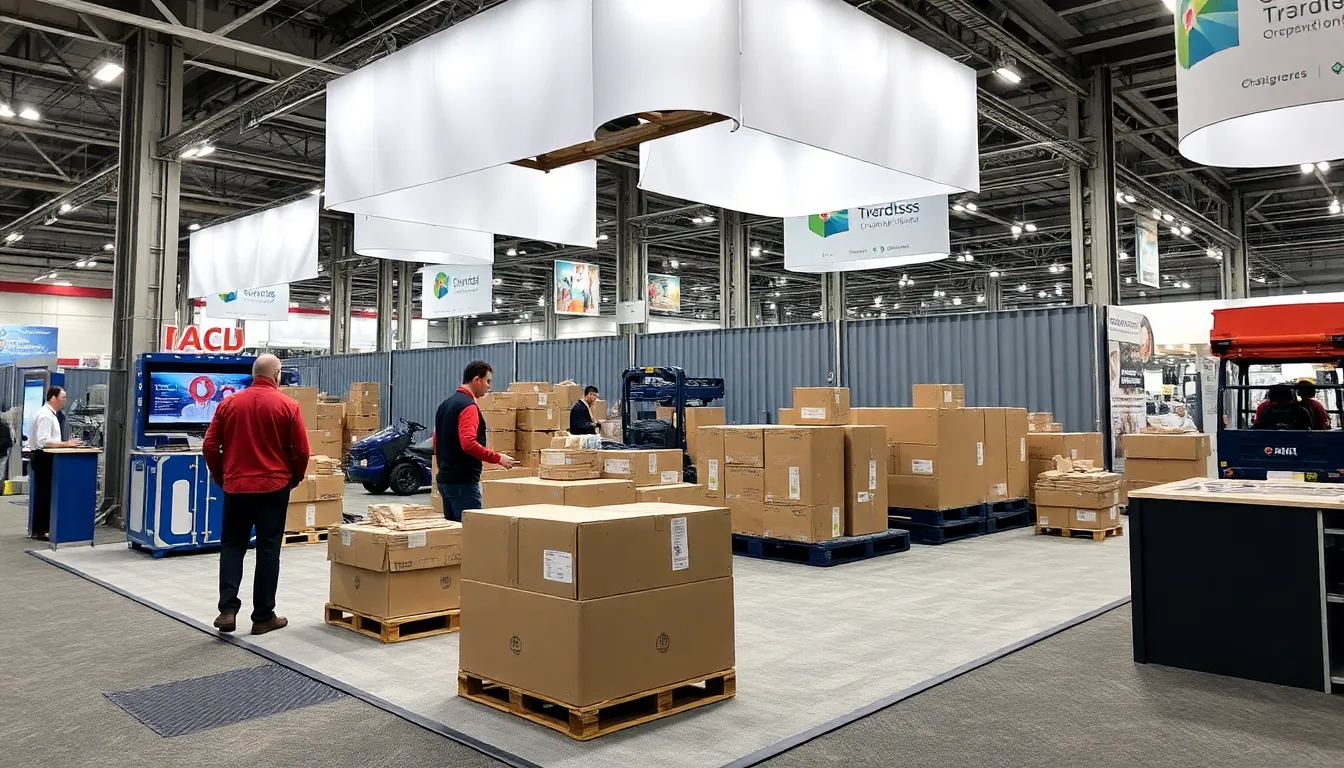
Essential Phases in Tampa Trade Show Advance Warehouse Coordination
Conducting detailed inventory audits against booth specifications for inline, island, or modular rentals to confirm all components match venue constraints like the Tampa Convention Center's booth capacities.
Implementing custom kitting protocols that group elements by assembly sequence, accounting for utilities such as compressed-air hook-ups in the 200,000-square-foot exhibit hall.
Applying venue-specific labeling systems that denote load-in docks, floor plans, and rigging points, critical for fairgrounds venues with varied indoor halls and outdoor areas.
Staging transport loads optimized for Tampa's venue clusters, from downtown waterfront access to east Tampa's regional highways serving the fairgrounds.
Verifying partial assemblies for structural integrity under ceiling heights like the convention center's 30 feet, ensuring compliance before final delivery.
Coordinating timelines with show schedules, including pre-function spaces and ballroom integrations at Water Street hotels.
Incorporating contingency buffers for weather impacts on fairgrounds outdoor events or convention center ballroom setups up to 36,000 square feet.