
Services

  • Tampa
  • Services
  • Display Rental
  • Show-Site Support

Demo Station Rentals for Tampa Trade Shows

Demo Station Rentals for Tampa Trade Shows

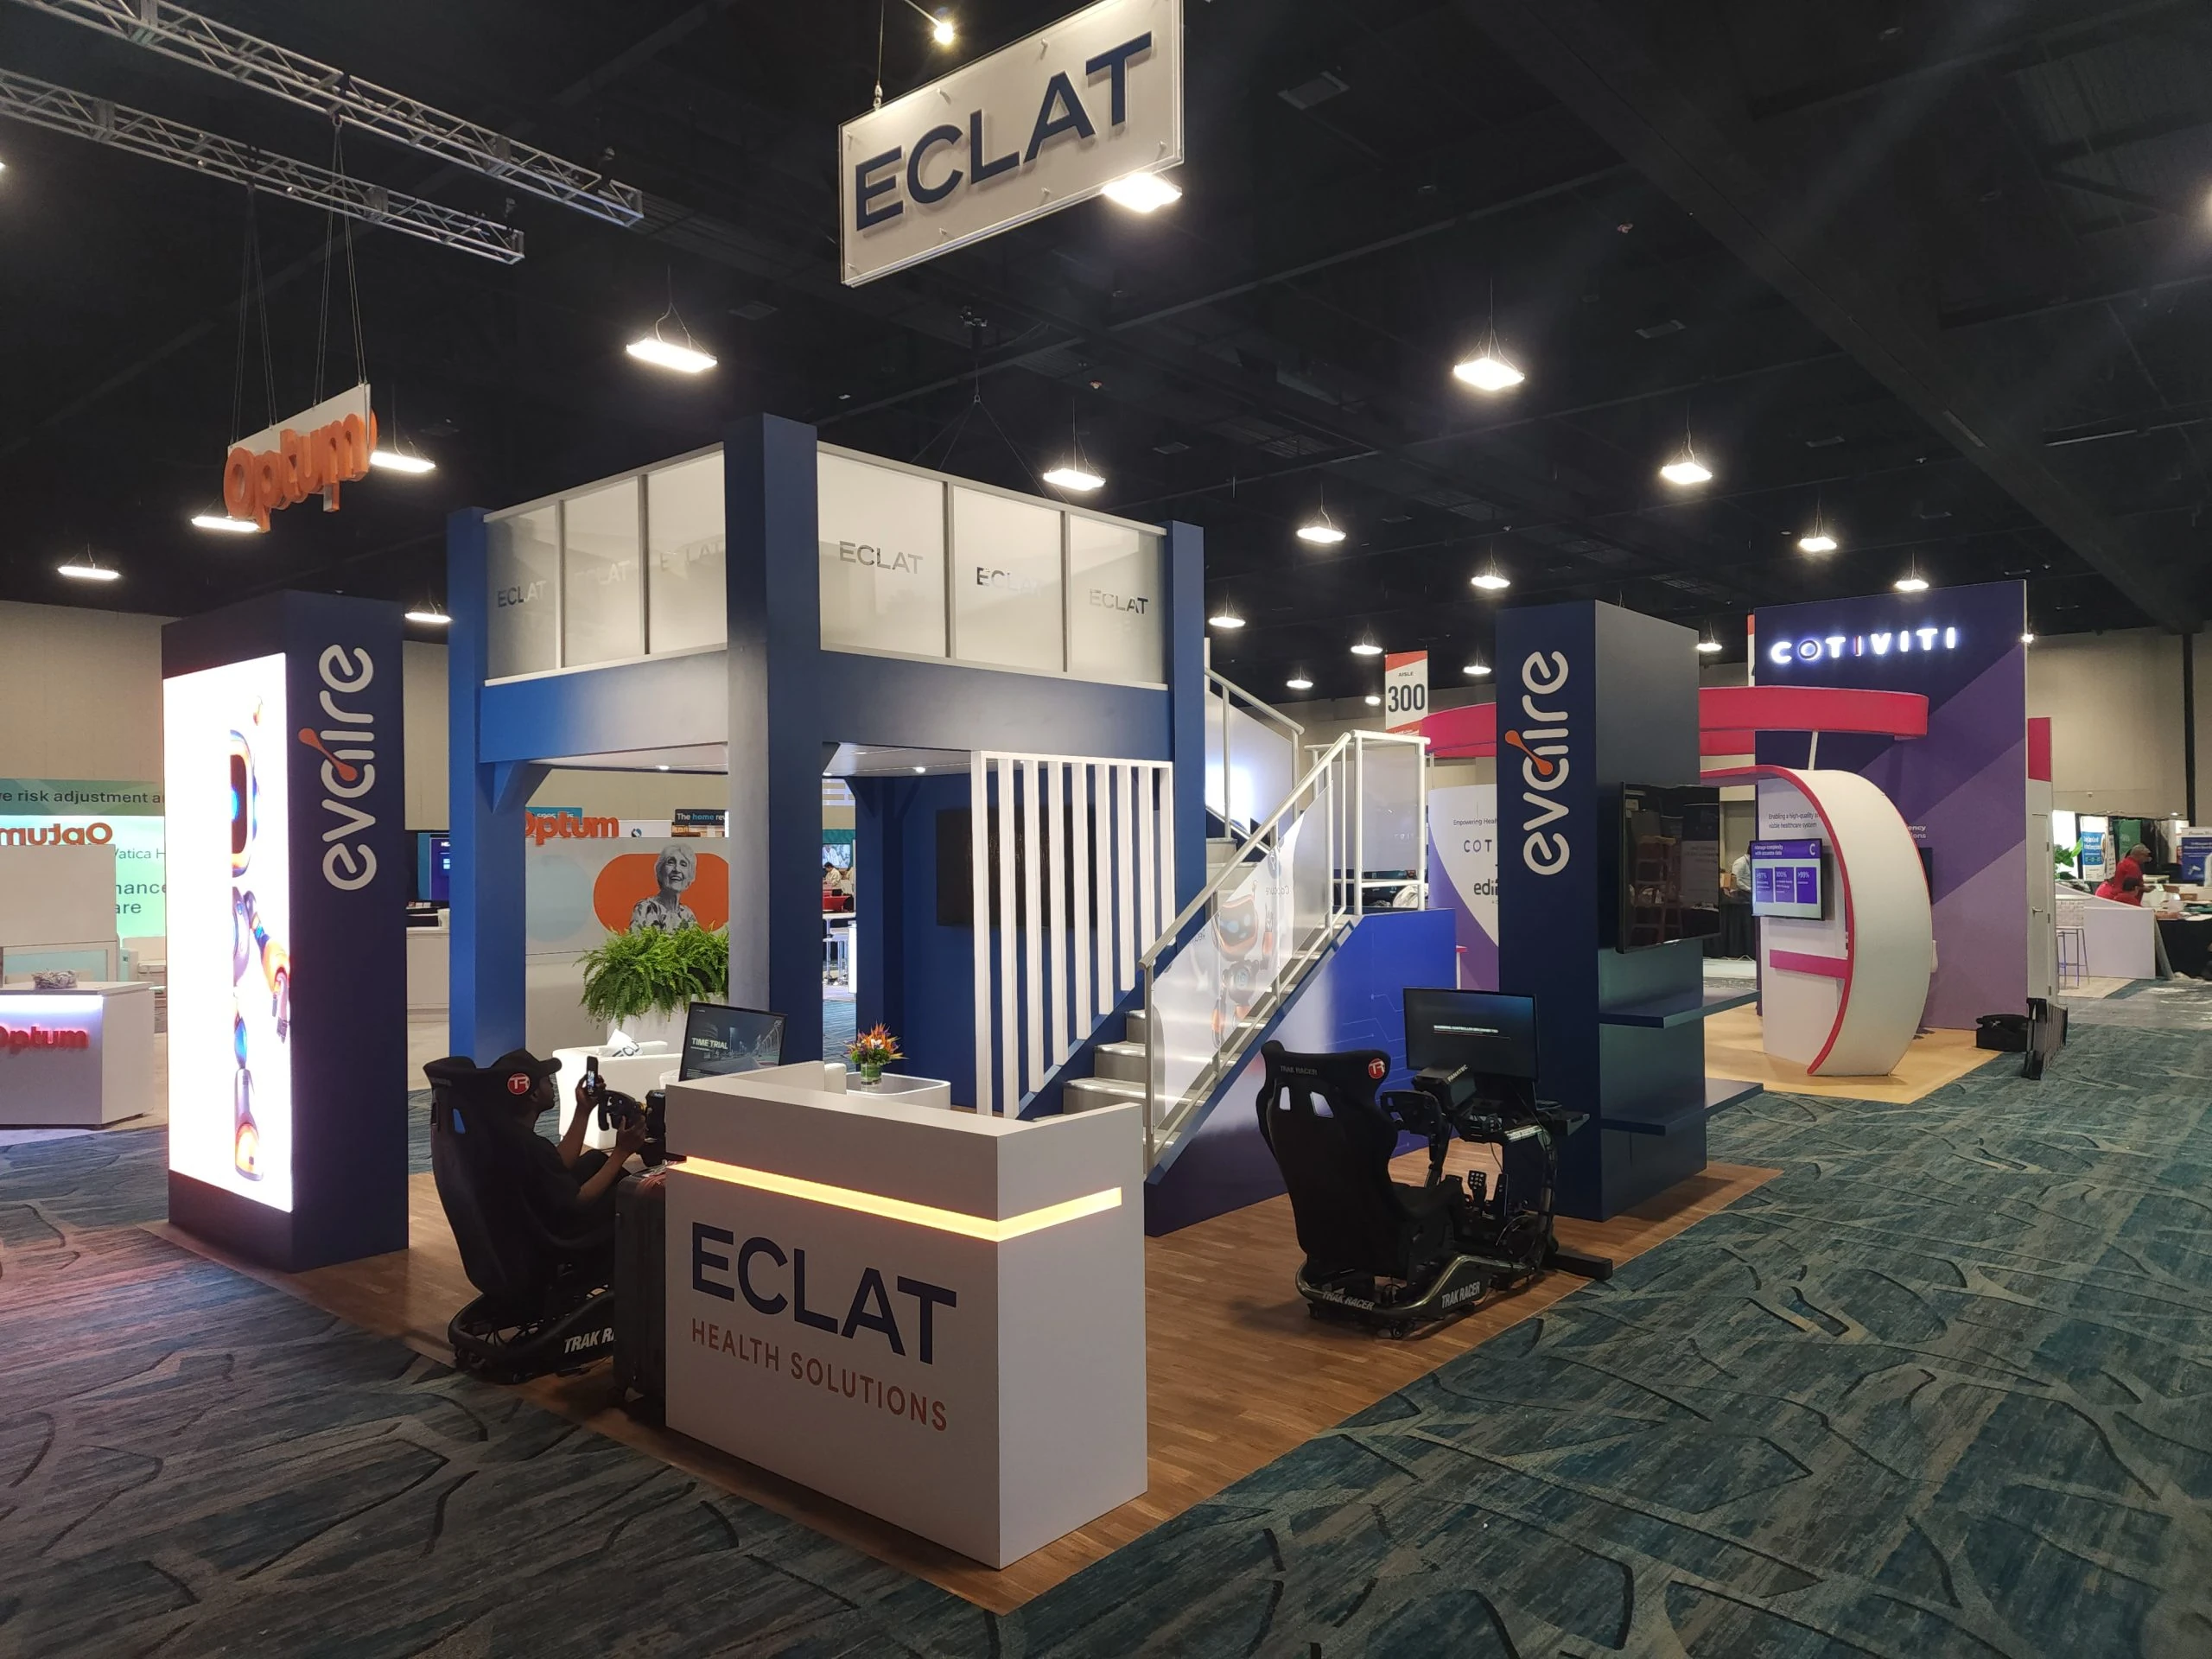
Demo station rentals transform standard trade show booths into dynamic hubs for product interaction, allowing exhibitors at Tampa venues to showcase functionality and drive engagement through hands-on experiences tailored to the scale of local events.

In Tampa's expansive convention landscape, where the Tampa Convention Center offers 600,000 square feet of meeting and event space including a 200,000-square-foot exhibit hall accommodating up to 1,000 10'x10' booths, demo stations become essential for standing out amid high-density exhibitor arrays. These rentals provide modular platforms equipped for live demonstrations, integrating smoothly with booth designs to highlight product features under the venue's 30-foot ceiling heights and available utilities like electric, water, and compressed-air hook-ups that support diverse operational needs during multi-day shows.

Planning demo station deployments requires aligning configurations with venue-specific layouts, such as the Florida State Fairgrounds' versatile indoor halls ranging from 5,000 to 87,000 square feet, where larger consumer expos benefit from expansive demo areas that leverage flexible loading patterns and back-of-house access. National sales managers and event managers at facilities like the Tampa Convention Center coordinate with exclusive service partners for show services, ensuring demo setups comply with operational protocols without disrupting floor flows.

Water Street's connected hotel properties, including the Tampa Marriott Water Street and JW Marriott, contribute over 150,000 square feet of meeting space with five ballrooms and 42 breakout rooms adjacent to the convention center, creating opportunities for demo stations in sponsor lounges or registration zones that demand compact, high-impact designs for walkable hospitality environments.

Strategic Advantages of Demo Station Rentals in Tampa Events

Modular adaptability fits inline, island, and double-deck booth configurations across Tampa's 600,000-square-foot convention facilities.

Utility-ready designs utilize Tampa Convention Center's electric, water, and compressed-air provisions for uninterrupted demonstrations.

Scalable footprints suit 200,000-square-foot exhibit halls hosting up to 1,000 booths or fairgrounds spaces up to 87,000 square feet.

Enhanced engagement in downtown clusters like Water Street, where rapid hotel access amplifies foot traffic for interactive displays.

Cost-efficient alternatives to permanent builds, ideal for short-run conferences in Westshore and airport-adjacent venues.

Smooth integration with graphics and portable elements for cohesive booth narratives in consumer expos.

Aligning Demo Stations with Tampa Convention Center Specifications

The Tampa Convention Center's 200,000-square-foot exhibit hall, detailed in Visit Tampa Bay resources as capable of supporting up to 1,000 standard 10'x10' booths, sets the benchmark for demo station planning in Tampa's premier waterfront facility. With 30-foot ceiling heights and pre-installed electric, water, and compressed-air hook-ups distributed across the floor, these stations can power sophisticated demonstrations involving machinery, fluid systems, or pneumatic tools without requiring custom rigging that might delay setup. Planners coordinate through the venue's national sales managers, who interface with preferred service partners to verify utility capacities match demo requirements, ensuring compliance during peak events drawing groups from 25 to 25,000 attendees.

A 36,000-square-foot ballroom and 84,000 square feet of pre-function space complement the main hall, allowing demo stations to extend into adjacent areas for overflow interactions or VIP previews. This layout supports theater-style capacities up to 3,600 or banquet setups for 2,080, where compact demo units positioned near entrances capture early foot traffic. Event managers emphasize pre-event walkthroughs to map power drops, preventing bottlenecks in high-traffic zones and optimizing station placement for maximum visibility amid the facility's overall 600,000 square feet of versatile space.

Electric outlets spaced for 10'x10' booth standards

Water lines accessible for demo sinks or flow tests

Compressed air for tool-operated product reveals

30-foot ceilings accommodating overhead lighting rigs

Scaling Demo Stations for Florida State Fairgrounds Expos

Florida State Fairgrounds' 336-acre campus, featuring venues like the Expo Hall, TECO Arena, Entertainment Hall, and spaces up to 87,000 square feet, demands demo stations engineered for consumer shows and public events with variable scales. Planners select configurations that exploit the site's year-round flexibility, including outdoor areas and equestrian rings, where rugged demo platforms withstand heavier foot traffic and regional vehicle access patterns distinct from downtown constraints. The fairgrounds' emphasis on practical expo layouts allows stations to anchor larger footprints, integrating with modular exhibits for industries showcasing heavy equipment or live performances.

Indoor halls provide controlled environments for precision demos, with loading docks facilitating efficient material handling for multi-day installs. Unlike the convention center's urban density, this east Tampa corridor supports expansive station arrays that benefit from Palm River-Clair Mel and Brandon-area logistics, aligning with the venue's role as Tampa's go-to for non-convention gatherings. Coordination with on-site teams ensures stations align with flexible back-of-house protocols, maximizing uptime during events that draw broad regional audiences.

87,000-square-foot largest halls for oversized demos

Multiple indoor venues from 5,000 square feet upward

Outdoor spaces for weather-resilient station trials

Equestrian and special events centers for unique integrations

Utility and Power Integration for Reliable Tampa Demos

Demo stations in Tampa venues rely on precise utility mapping, as seen in the Tampa Convention Center's provision of electric, water, and compressed-air services tailored to 200,000 square feet of exhibit space. Planners assess booth assignments to position stations near drops, avoiding extension cord hazards in halls hosting 1,000 units, while the 600,000-square-foot total footprint includes breakout rooms where supplemental power supports hybrid demo formats. Service partners handle verification, ensuring capacities match equipment draws for continuous operation across show durations.

Fairgrounds configurations extend this to larger halls like the 87,000-square-foot options, where decentralized utilities accommodate distributed demos in consumer expos. Water Street hotels' 150,000 square feet of connected space, with 42 breakout rooms, introduce portable power solutions for ballrooms, bridging gaps in hospitality-focused events. Comprehensive pre-planning catalogs device specs against venue charts, mitigating risks in multi-venue itineraries spanning downtown and east Tampa corridors.

Customization Strategies for Venue Cluster Diversity

Downtown Tampa and Water Street clusters, encompassing Channel District, Harbour Island, and Tampa Heights, favor sleek demo stations for convention-center adjacency and hotel integrations like the Marriott properties' five ballrooms. These areas prioritize rapid-access designs for sponsor lounges and registration environments, leveraging walkable hospitality to boost interaction rates in 150,000 square feet of overflow space. Stations here incorporate slim profiles that fit 36,000-square-foot ballroom thresholds while supporting keynote-adjacent activations.

East Tampa Fairgrounds Corridor venues in Brandon and Temple Terrace suit robust, scalable stations for public expos, capitalizing on loading efficiencies absent in urban sites. Westshore and airport belt locations like Rocky Point emphasize travel-efficient setups for short-run dealer events, aligning with portable display synergies. Tailoring involves matching station modularity to cluster notes, ensuring adaptability across Tampa's recommended locations without overextending footprints.

Compact for Water Street breakout rooms

Heavy-duty for fairgrounds consumer traffic

Portable for Westshore conferences

Graphics-integrated for downtown visibility

Logistics Coordination Across Tampa's Event Ecosystem

Effective demo station deployment spans Tampa's venue clusters, from the convention center's 84,000 square feet of pre-function space to fairgrounds' outdoor flexibility, requiring sequenced timelines managed via national sales channels. Planners outline transport routes through venue-specific docks, prioritizing east Tampa's regional access for fairgrounds loads while navigating downtown's hospitality proximities. Service partner structures streamline approvals, aligning station arrivals with install windows in 200,000-square-foot halls.

Post-show breakdowns mirror setups, with modular designs accelerating pack-out in high-turnover sites like the Straz Center or Tampa Museum of Art for off-site receptions. This ecosystem approach integrates demo logistics with booth rentals, ensuring cohesive flows in Seminole Hard Rock's conference-adjacent spaces or RP Funding Center events, all while adhering to Tampa's planning implications for multi-site coordination.

Performance Metrics and Optimization in Demo Deployments

Tracking demo station efficacy in Tampa involves venue-contextual benchmarks, such as dwell times in the convention center's 1,000-booth halls where utility access correlates with interaction spikes. Planners deploy sensors or staff logs to quantify engagements, refining layouts for subsequent Water Street ballrooms or fairgrounds expos. The 600,000-square-foot scale amplifies data granularity, revealing patterns like compressed-air demos outperforming static displays in 30-foot ceiling environments.

Iterative adjustments leverage cluster insights, boosting ROI in airport-belt short-runs or east corridor consumer events. Alignment with exclusive service protocols ensures metrics inform scalable strategies, positioning demo rentals as pivotal to Tampa trade show success across 200,000-square-foot exhibits and beyond.

Dwell time tracking via venue traffic maps

Utility usage analytics for demo efficiency

Engagement uplift from hands-on features

ROI calculations tied to booth conversions

Safety and Compliance in High-Volume Tampa Venues

Demo stations must navigate Tampa venues' rigorous standards, with the convention center's service partners enforcing protocols for electric, water, and air systems in 200,000-square-foot spaces. Planners certify equipment to 30-foot ceiling load limits and 3,600-theater capacities, preventing disruptions in 25-to-25,000-attendee events. Fairgrounds' 87,000-square-foot halls extend scrutiny to outdoor integrations, ensuring weather and crowd controls.

Water Street's 42 breakout rooms demand fire-rated materials for 150,000 square feet, while cluster-wide planning mitigates risks in walkable zones. Comprehensive audits uphold operational integrity, safeguarding demonstrations across Tampa's ecosystem.

Frequently Asked Questions About Demo Station Rentals in Tampa

Q: How do demo stations integrate with Tampa Convention Center booth layouts?

Demo stations align with the 200,000-square-foot exhibit hall's 10'x10' booth grid, utilizing electric, water, and compressed-air hook-ups for smooth operation within 600,000 square feet of total space.

Q: What sizes are available for Florida State Fairgrounds events?

Scalable options fit halls from 5,000 to 87,000 square feet, supporting consumer expos with flexible loading and back-of-house access on the 336-acre campus.

Q: Can demo stations support power-intensive demonstrations?

Yes, designs leverage venue utilities like those at the convention center, ensuring reliable power for tools and systems across exhibit configurations.

Q: How do they work in Water Street hotel meetings?

Compact stations suit 150,000 square feet of connected space, including five ballrooms and 42 breakout rooms, for sponsor and registration activations.

Q: What planning steps involve service partners?

National sales and event managers at venues like the convention center coordinate with exclusive partners to verify setups and compliance.

Q: Are they suitable for off-site Tampa venues?

Modular formats adapt to Straz Center receptions or Tampa Museum of Art events, complementing downtown cluster programming.