
Services

  • Tampa
  • Services
  • Display Rental
  • Show-Site Support

Modular Exhibit Rentals Tampa

Modular Exhibit Rentals Tampa

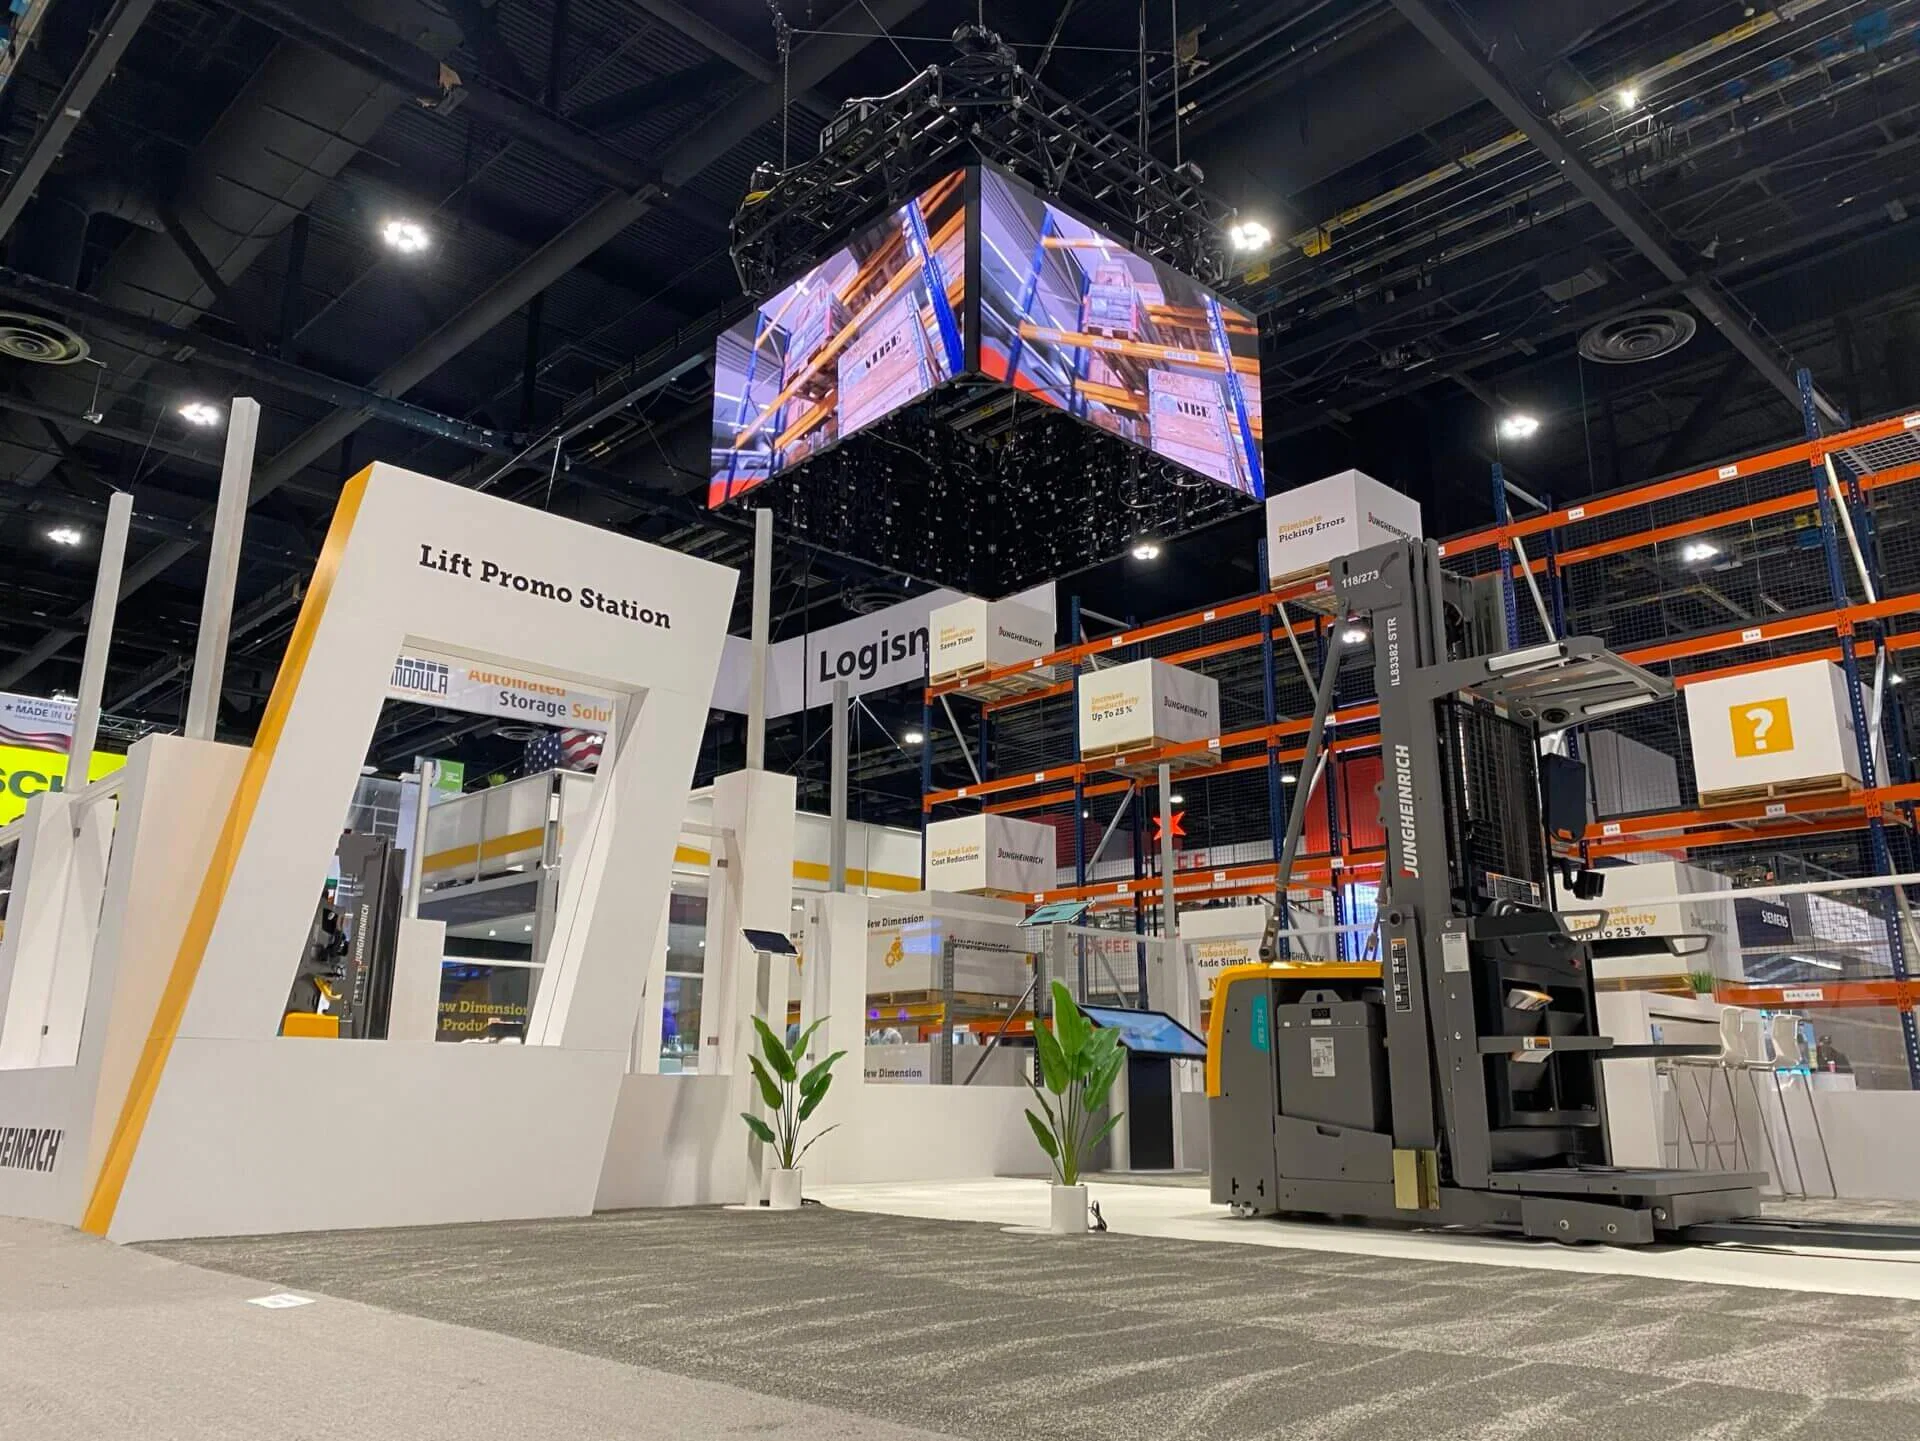
Modular exhibit rentals provide exhibitors in Tampa with adaptable structures that reconfigure smoothly across booth sizes, enabling efficient use of space in venues ranging from the expansive Tampa Convention Center exhibit hall to the flexible halls at the Florida State Fairgrounds.

Exhibitors planning for Tampa's trade shows benefit from modular systems that support inline configurations up to 10x10 booths as well as larger island setups, aligning perfectly with the Tampa Convention Center's capacity for up to 1,000 such units across its 200,000 square feet of exhibit space. These rentals incorporate frames designed for electric, water, and compressed-air connections available throughout the hall, ensuring operational readiness without custom fabrication delays. The 600,000 square feet of total meeting space at this waterfront facility, including a 36,000-square-foot ballroom, allows modular exhibits to extend into adjacent areas for hybrid displays that combine booth presence with breakout sessions or receptions.

In the East Tampa Fairgrounds Corridor, modular rentals scale to match venues like the Expo Hall or the 87,000-square-foot largest room, where outdoor event areas and equestrian rings provide additional flexibility for consumer shows and public expos. Planners coordinate through the fairgrounds' year-round event infrastructure, positioning modular pieces to leverage loading patterns and back-of-house access. Downtown Tampa and Water Street venues, such as the Marriott properties offering over 150,000 square feet of connected meeting space with five ballrooms and 42 breakout rooms, integrate modular exhibits into sponsor lounges or registration zones near the convention center.

The operational structure at the Tampa Convention Center relies on national sales managers, event managers, and exclusive service partners for conventions and trade shows, facilitating modular exhibit deployment through established channels that handle key services without requiring on-site improvisation.

Core Benefits of Modular Exhibit Rentals in Tampa Events

Adaptable framing systems reconfigure from 10x10 inline booths to 20x20 islands, fitting the Tampa Convention Center's 200,000-square-foot hall that supports up to 1,000 standard booths.

Built-in utility compatibility for electric, water, and compressed-air hook-ups standard in major Tampa venues, streamlining power and service integration.

Quick-assembly components reduce on-site time, ideal for the Tampa Convention Center's 30-foot ceiling heights and high-volume shows hosting groups from 25 to 25,000.

Scalable heights and panels suit diverse spaces like the Florida State Fairgrounds' 87,000-square-foot areas or Water Street hotels' 150,000 square feet of meeting inventory.

Durable, lightweight materials facilitate transport and repositioning across Tampa's venue clusters, from Downtown to East Tampa Fairgrounds.

Customizable facades allow branding refresh for repeat events at sites like the Seminole Hard Rock Hotel & Casino Tampa's conference-adjacent setups.

Cost-effective rental model preserves capital for graphics and logistics in budget-conscious Tampa expos.

Versatility Across Booth Configurations

Modular exhibit rentals excel in Tampa by offering frames that disassemble and reassemble into precise footprints, starting with compact 10x10 inline booths suited for high-density rows in the Tampa Convention Center's exhibit hall. This 200,000-square-foot space, equipped with comprehensive utility hook-ups including electric, water, and compressed air, accommodates configurations where multiple modules stack or extend horizontally to form 20x20 islands without structural alterations. Planners specify dimensions early to align with the center's 30-foot ceilings, ensuring overhead lighting and rigging do not conflict with taller modular towers that incorporate shelving or counter units for product demonstrations.

The reconfigurability extends to double-deck possibilities in permitted zones, though primary use focuses on single-level adaptability for the convention center's ballroom-adjacent exhibits or the Florida State Fairgrounds' Entertainment Hall. Here, modules form perimeter walls or freestanding kiosks that adapt to the fairgrounds' 336-acre campus layout, utilizing indoor venues like the Expo Hall alongside outdoor spaces for hybrid consumer show displays. Coordination accounts for the fairgrounds' flexible loading docks, positioning modular crates for efficient unloading into spaces up to 87,000 square feet.

Fitting Tampa Convention Center Specifications

The Tampa Convention Center's 600,000 square feet of total event space, highlighted by its 200,000-square-foot exhibit hall, demands exhibits that maximize booth count while integrating venue utilities smoothly. Modular rentals deliver pre-engineered frames rated for the hall's infrastructure, connecting directly to electric drops, water lines, and compressed-air ports distributed across the floor plan. With capacity for 1,000 10x10 booths, planners deploy modular systems in linear aisles or clustered islands, often extending into the 84,000 square feet of pre-function space for welcoming displays that guide attendees from registration to main halls.

Beyond the exhibit floor, the 36,000-square-foot ballroom supports theater-style setups for up to 3,600 or banquets for 2,080, where modular partitions create sponsor zones or product pods that match the room's proportions. Event managers at the center oversee these integrations through preferred service partners, ensuring modular components comply with load-in protocols and fire safety clearances under the 30-foot ceiling heights. This structured approach minimizes disruptions during multi-day conventions drawing groups up to 25,000.

Waterfront positioning enhances visibility, prompting modular designs with bold, illuminated facades that capitalize on natural light filtering into pre-function areas adjacent to the main hall.

Utility-ready frames plug into center-wide electric, water, and air services.

Scales to 1,000-booth density without custom builds.

Partitions for ballroom hybrid use.

Scaling for Florida State Fairgrounds Expos

At the Florida State Fairgrounds, modular exhibit rentals adapt to the campus's diverse venues, including the Expo Hall, TECO Arena, and Entertainment Hall, where spaces range from 5,000 to 87,000 square feet. These rentals form expansive island configurations or linear runs that leverage the fairgrounds' outdoor event areas and equestrian rings for overflow displays during consumer shows and public expos. The 336-acre site's year-round scheduling allows modular setups to reconfigure between events, using durable frames that withstand repeated transport across the East Tampa corridor.

Loading patterns at the fairgrounds favor palletized modular crates, enabling quick positioning into back-of-house zones before advancing to main halls. Planners select low-profile bases for even floors or adjustable feet for slight variations, ensuring stability in high-traffic consumer environments. This venue cluster's regional access supports larger footprints, where modules cluster into 30x30 or 40x40 islands that dominate central aisles without impeding emergency egress.

The fairgrounds' operational flexibility pairs with modular portability, allowing exhibits to shift from indoor halls to shaded outdoor pavilions mid-event if weather permits, maintaining exhibitor presence throughout.

Conference Hotel and Overflow Integration

Tampa's Downtown and Water Street venues, exemplified by the Marriott Water Street collection's 150,000 square feet of connected meeting space across five ballrooms and 42 breakout rooms, incorporate modular exhibits into compact conference setups. These rentals configure as tabletop extensions or freestanding towers within breakout rooms, providing branded backdrops for dealer meetings or sales presentations adjacent to the convention center. The Seminole Hard Rock Hotel & Casino Tampa, with 800 guestrooms and conference-adjacent amenities, utilizes modules for sponsor lounges that blend into its hospitality flow.

Modular systems fit the Westshore and Airport Belt's short-run events, where travel efficiency prioritizes lightweight, wheeled components that assemble in under two hours. In Harbour Island or Tampa Heights hotels, modules delineate registration areas or VIP zones, scaling to match ballroom capacities without permanent fixtures. Coordination through venue event managers ensures alignment with preferred service timelines.

These integrations extend to special venues like the Straz Center for receptions or the Tampa Museum of Art for executive dinners, where slim-profile modules frame cultural backdrops without overwhelming intimate spaces.

Compact for 42-breakout-room hotels.

Hospitality-blended sponsor zones.

Rapid setup for airport-adjacent conferences.

Logistics Coordination with Service Partners

Tampa Convention Center's reliance on national sales managers and exclusive service partners structures modular exhibit logistics around verified channels that manage freight handling, power distribution, and floor coverings. Rentals arrive pre-crated for these partners' dock schedules, with frames labeled for specific booth assignments in the 200,000-square-foot hall. Planners provide advance specs matching the center's utility maps, avoiding on-site adjustments during peak load-in windows.

Fairgrounds logistics emphasize vehicle access in the East Tampa corridor, where modular pallets stage in designated yards before indoor transfer. Water Street overflows route through hotel freight elevators calibrated for exhibit weights, integrating with the 150,000-square-foot inventory's service protocols. This partner-driven model ensures compliance across venue clusters.

Overall, modular planning anticipates Tampa's multi-venue demands, sequencing deliveries to align with group sizes from 25-person meetings to 25,000-attendee conventions.

Customization and Branding Synergies

Modular frames serve as canvases for tensioned graphics that refresh branding per event, fitting Tampa's convention cycles at the center or fairgrounds. Panels accept dye-sublimated fabrics or rigid boards sized to frame openings, incorporating LED pockets for the convention hall's electric feeds. In Water Street ballrooms, segmented graphics wrap curves or angles unique to modular joints.

Durability supports repeated Tampa deployments, with channels for shelving, monitors, or literature holders that bolt securely. Planners match hues to venue lighting—daylight-balanced for waterfront halls or warmer tones for hotel breakouts—enhancing visual impact without structural changes.

Tension fabric for quick swaps.

Utility-integrated lighting channels.

Accessory mounts for demos.

Frequently Asked Questions About Modular Exhibit Rentals in Tampa

Q: What booth sizes do modular exhibit rentals support at the Tampa Convention Center?

Modular systems configure from 10x10 inline booths up to larger islands, aligning with the center's 200,000-square-foot hall capacity for 1,000 standard units and utility hook-ups throughout.

Q: How do modular exhibits fit Florida State Fairgrounds venues?

Rentals scale to spaces like the 87,000-square-foot largest room or Expo Hall, using portable frames that adapt to indoor halls and outdoor areas via the campus's loading infrastructure.

Q: Can modular rentals integrate with Water Street hotel meeting spaces?

Yes, compact modules fit the 150,000 square feet across five ballrooms and 42 breakouts, forming registration or lounge areas adjacent to the convention center.

Q: What utilities are compatible with these rentals in Tampa venues?

Frames connect to electric, water, and compressed-air services standard in the Tampa Convention Center's exhibit hall, with similar provisions in partner venues.

Q: How does partner structure affect modular setup timelines?

National sales managers and exclusive partners at the convention center handle logistics, ensuring modular components follow established load-in and service protocols.

Q: Are modular exhibits suitable for off-site Tampa events?

Versatile designs work in special venues like the Straz Center or Tampa Museum of Art for receptions, using slim profiles that complement cultural or hospitality settings.