
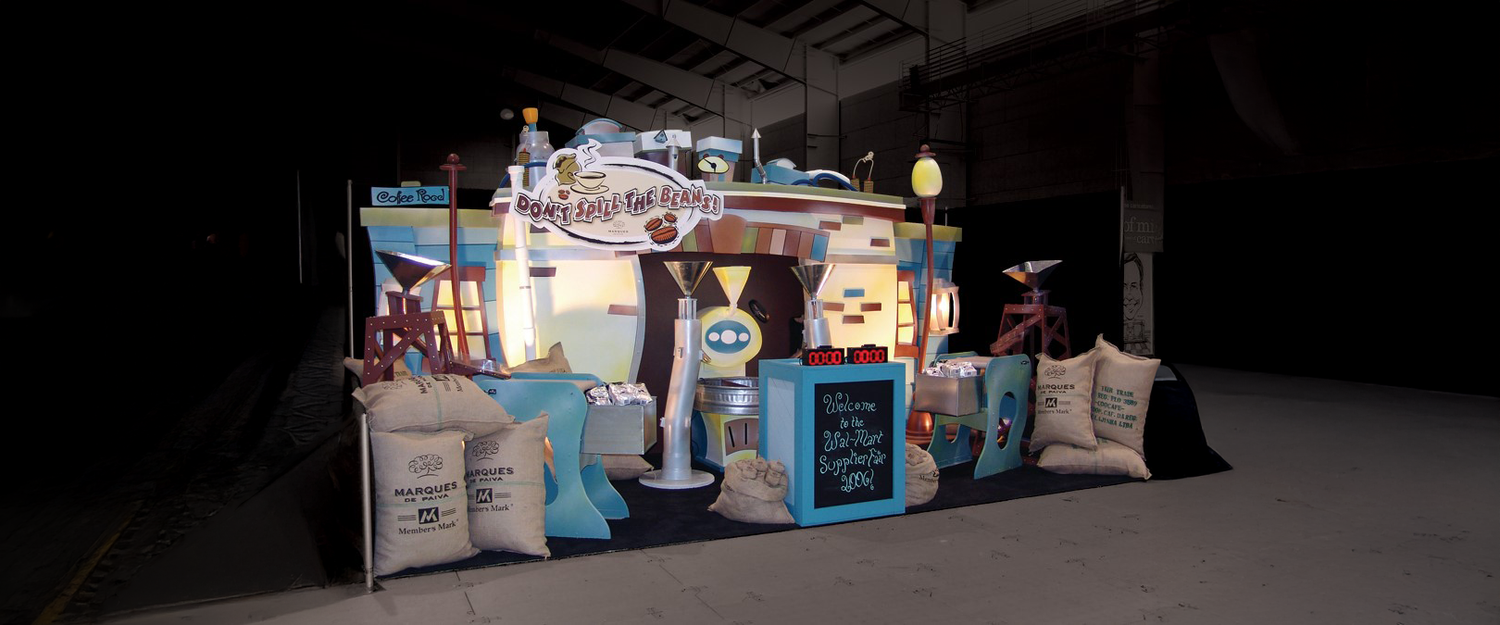
Essential Planning Factors for Tampa Sponsor Activations
Exhibit hall utility integration for powered rentals like charging hubs and AV demos in 200,000 square feet at Tampa Convention Center
Modular lounge configurations fitting 10x10 booth standards or larger islands across 600,000 square feet of total venue space
Ballroom and pre-function zoning for reception-style activations with 36,000-square-foot capacity and 84,000 square feet of support areas
Fairgrounds scalability for consumer expos using 87,000-square-foot halls and outdoor pads with flexible vehicle access
Water Street hotel extensions into 150,000 square feet of ballrooms and breakouts for hospitality-focused sponsor pods
Ceiling height optimization up to 30 feet for suspended graphics and lighting in convention hall environments
Service partner alignment for load-in, setup, and dismantle phases at multi-venue clusters like downtown and east Tampa