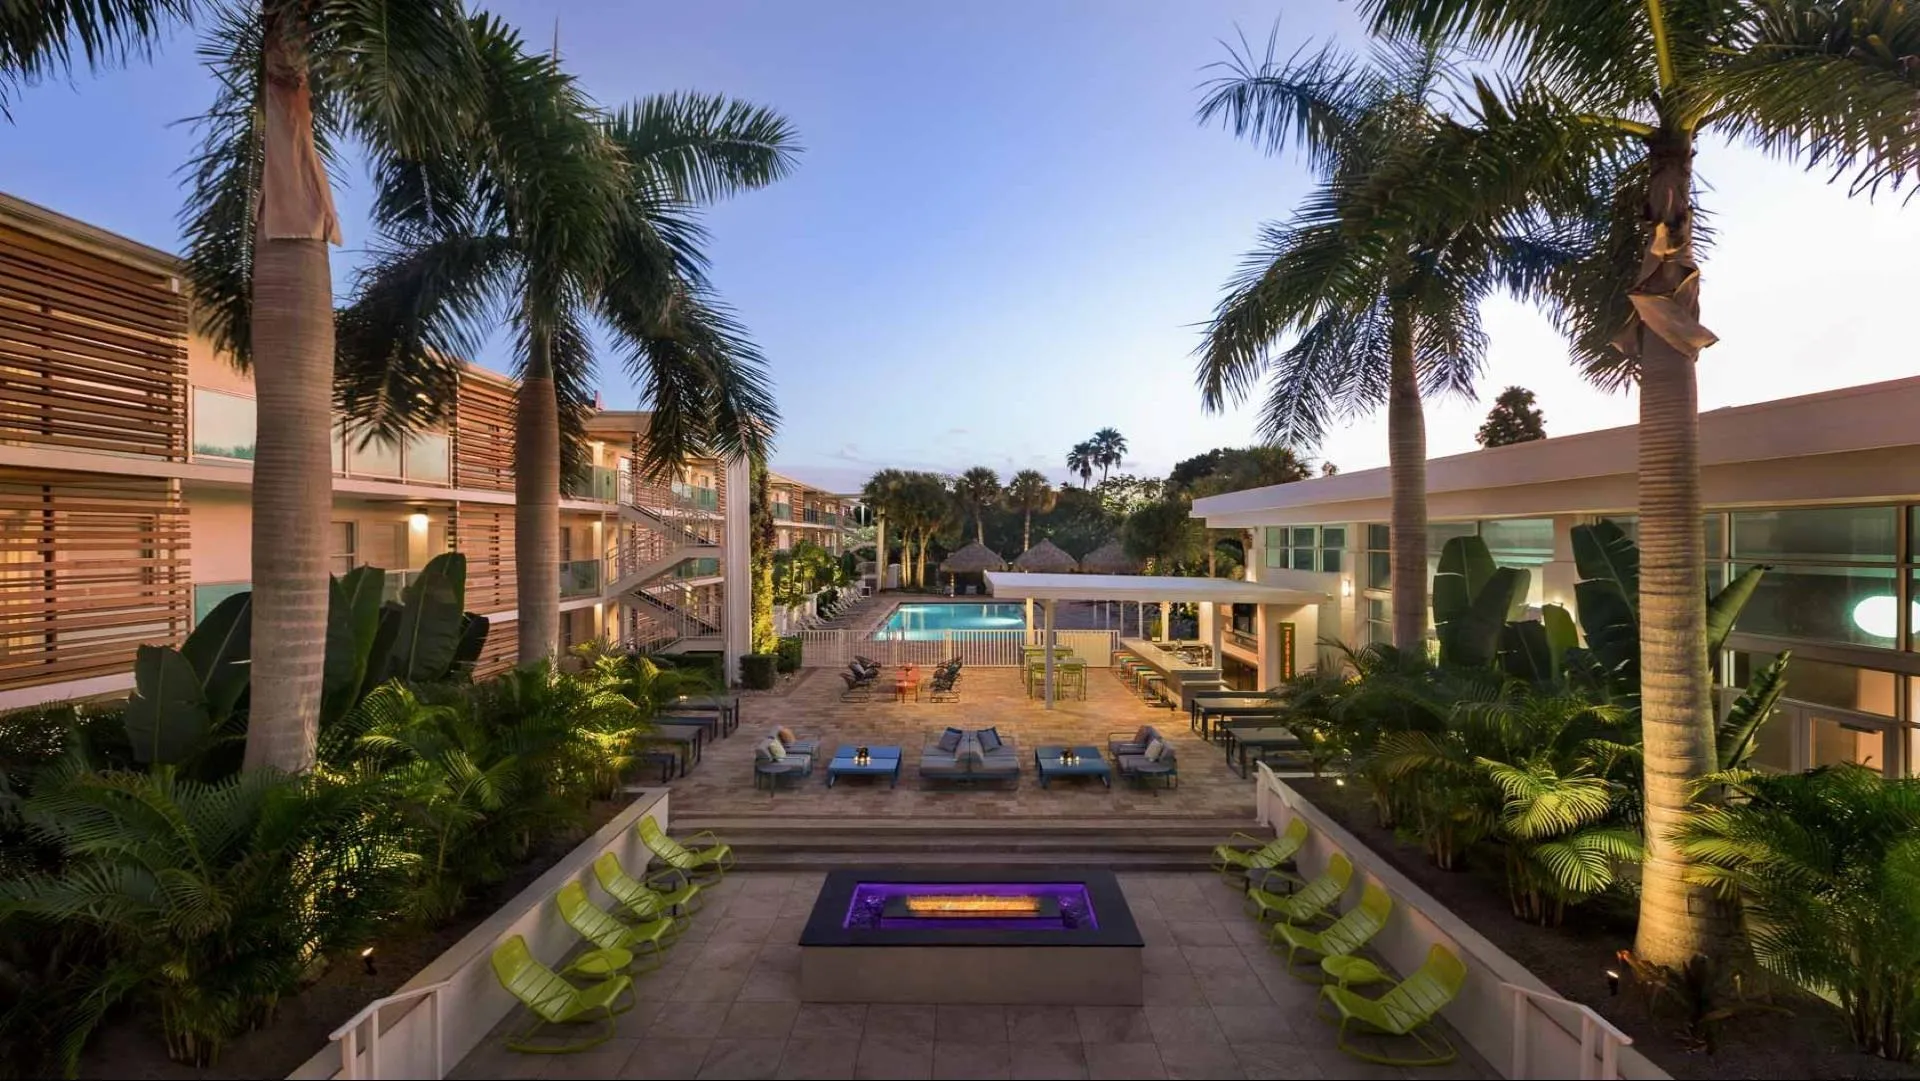
Q: How much meeting space and how many rooms does Hotel Alba provide?
Hotel Alba offers 9,000 square feet of meeting space across eight rooms. The largest room measures 5,307 square feet with a 13-foot ceiling height.
Q: What are the primary capacities at Hotel Alba?
The venue supports up to 600 in theater style, 300 classroom, 420 for banquets, and 600 for receptions. It also includes 222 guest rooms with 44 suites.
Q: Why is the Westshore location strategically important for Tampa events?
Westshore serves as the primary conference-hotel belt for airport-adjacent meetings, sales events, and overflow programming that supports larger activities at the Tampa Convention Center or Florida State Fairgrounds.
Q: Is Florida a right-to-work state and how does that affect events at Hotel Alba?
Yes, Florida is a right-to-work state. This creates an open-market labor environment where final staffing and installation rules depend on the specific event organizer, exhibitor manual, and venue policies.
Q: How does Hotel Alba support larger Tampa trade shows?
The property is frequently used for exhibitor meetings, sponsor hospitality, training sessions, and receptions that complement main display activity at the 600,000-square-foot Tampa Convention Center and other regional venues.
Q: What should planners prioritize when coordinating at Hotel Alba?
Early confirmation of space configuration, utility access, capacity alignment, and integration with other Tampa venues ensures programs remain on schedule and within verified operational parameters.