Q: How much meeting space does the Hotel Tampa Riverwalk offer?
The venue provides 12,000 square feet of meeting space across eight rooms, with the largest room measuring 4,500 square feet and featuring 15-foot ceilings. These specifications support a range of display, presentation, and hospitality configurations.
Q: What are the documented capacities for the largest meeting room?
Official metrics list theater capacity at 500, classroom at 250, banquet at 350, and reception at 400. These figures guide planners when allocating space for displays, seating, and circulation within the Riverwalk property.
Q: Is the Hotel Tampa Riverwalk suitable for display programs?
The property is relevant for targeted exhibitor meetings, sponsor hospitality suites, and off-floor display activations that complement larger events at the Tampa Convention Center. Its scale favors precision hospitality and breakout displays rather than full trade-show floors.
Q: Does Florida’s labor environment affect planning at this venue?
Florida is a right-to-work state, supporting an open-market approach. Final labor and service rules are set by the specific event organizer, exhibitor manual, and venue. Early coordination with all parties is required to confirm scopes for utilities and display installation.
Q: How does the Riverwalk location benefit Tampa event planners?
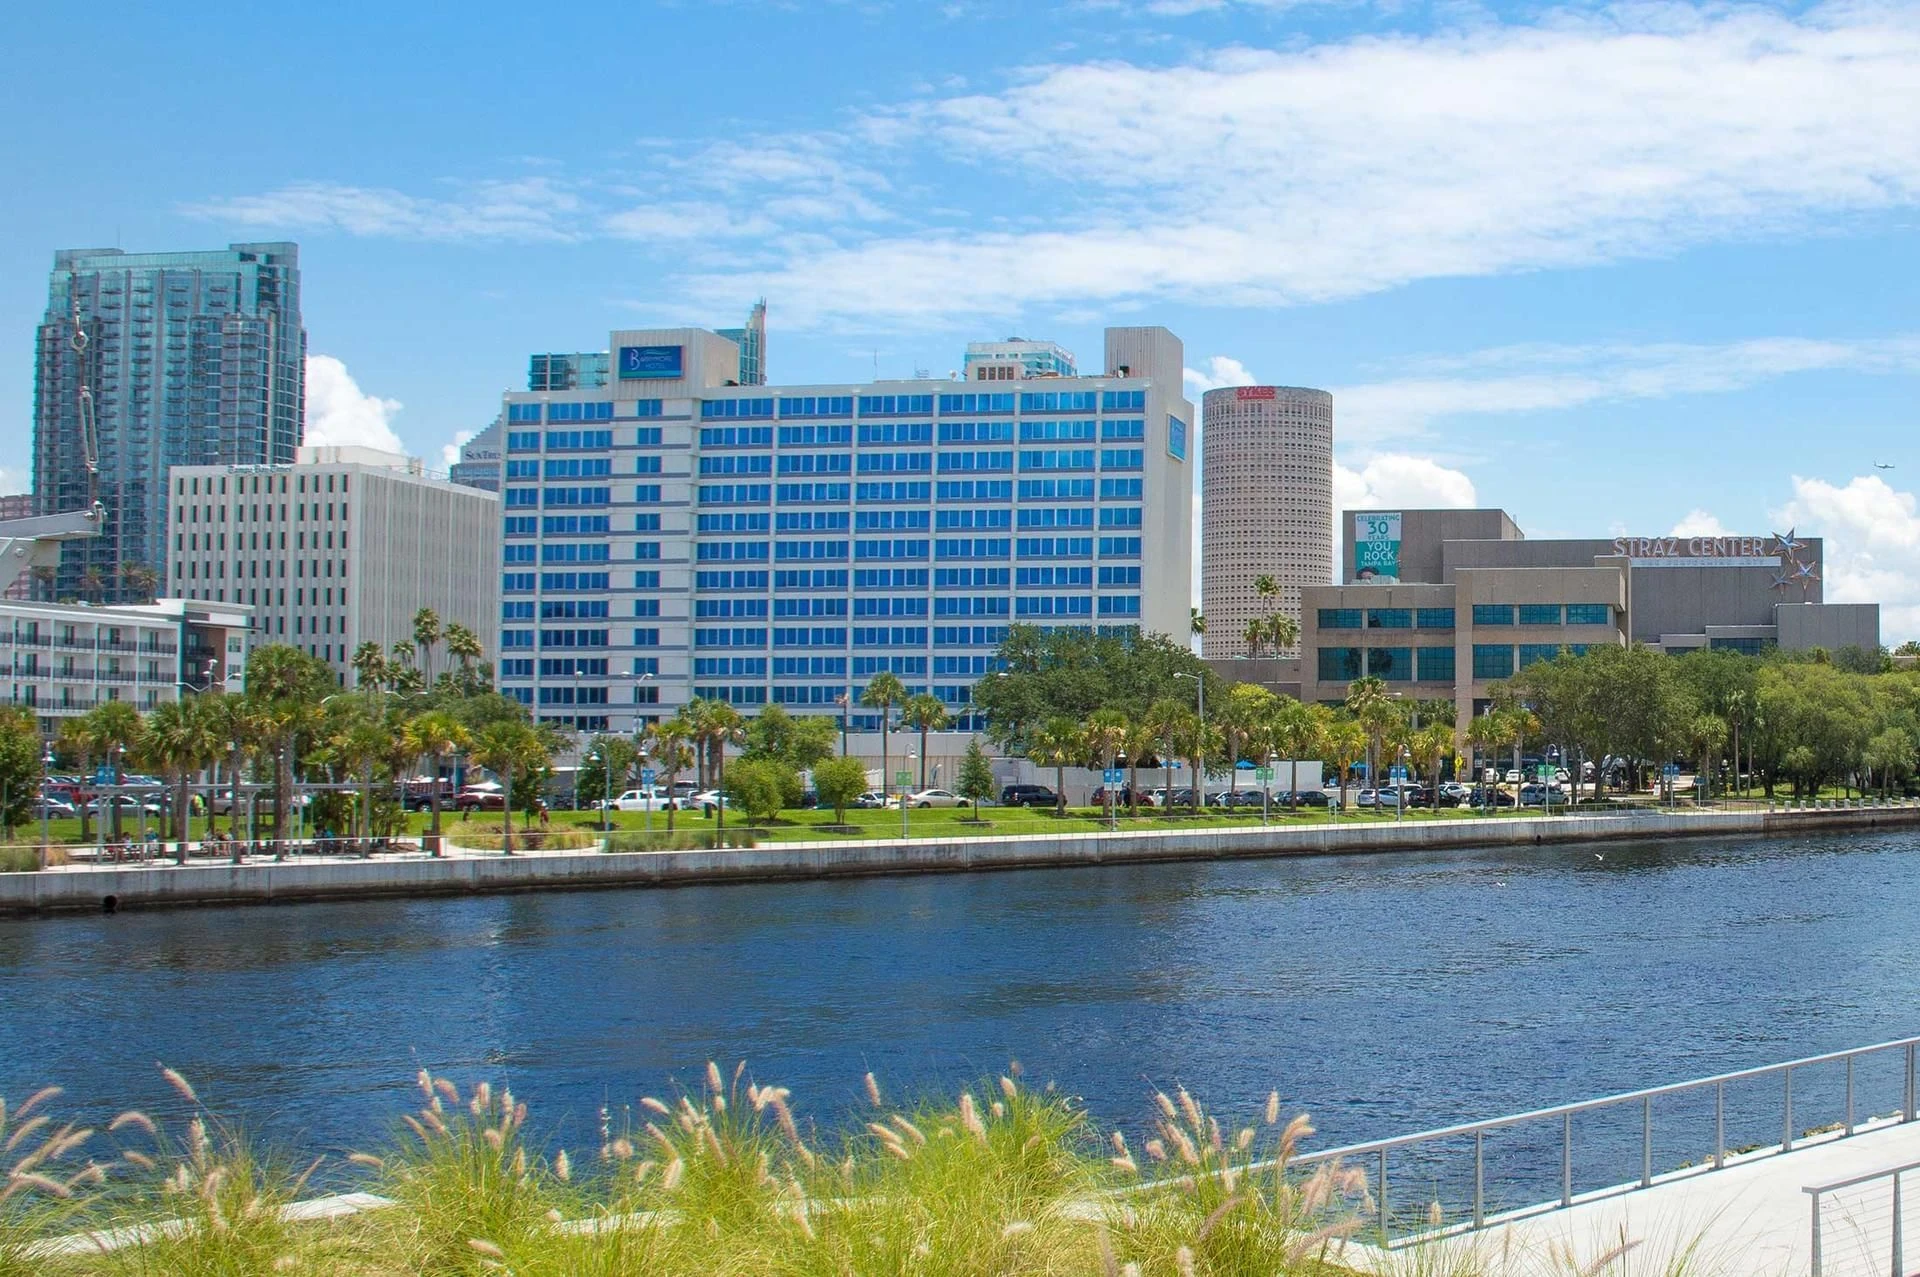
Placement in the Downtown / Water Street / Convention Core places the hotel within the primary cluster led by the Tampa Convention Center. This proximity simplifies attendee movement between display halls, meeting rooms, and guest accommodations.
Q: What guestroom inventory is available for event blocks?
The Hotel Tampa Riverwalk offers 277 guest rooms, including 16 suites. This inventory supports integrated housing for speakers, exhibitors, and attendees participating in downtown Tampa conventions and related hospitality programs.