Q: What are the primary meeting space specifications at the Westin Tampa Waterside?
The property offers 18,000 square feet of meeting space across 13 rooms. The largest room measures 4,760 square feet with a 15-foot ceiling height. Capacities include up to 700 in theater style, 450 banquet, 285 classroom, and 800 for receptions.
Q: How does this hotel support larger events at the Tampa Convention Center?
Its location in the Harbour Island segment of Tampa’s Downtown Convention Core makes it well-suited for exhibitor meetings, sponsor hospitality suites, and off-floor activations that complement the convention center’s 600,000 square feet of meeting space and 200,000-square-foot display hall.
Q: What labor considerations apply when planning events in this market?
Florida is a right-to-work state, supporting an open-market labor environment. Final requirements at the Westin Tampa Waterside are set by the venue, show organizer, and exhibitor manual. Early coordination with all parties is recommended to clarify responsibilities.
Q: Why is the Harbour Island district significant for conference planning?
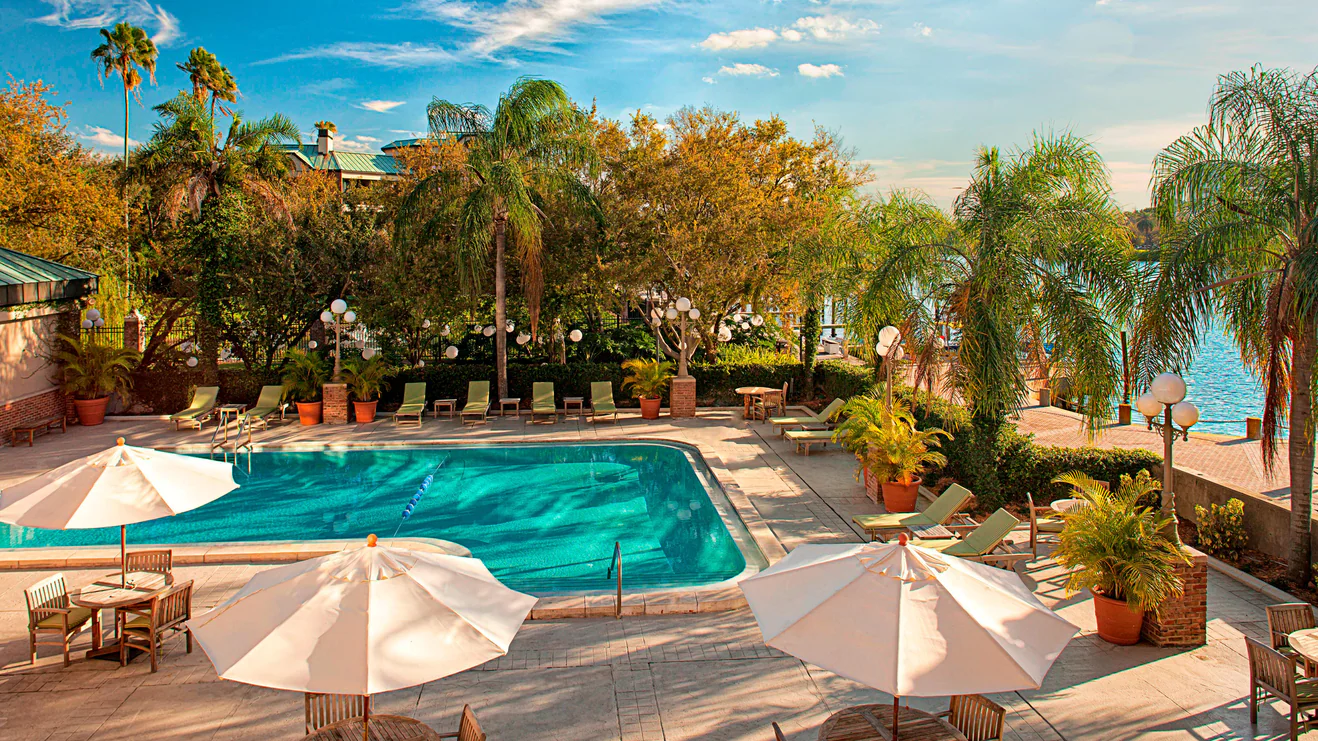
The waterfront setting and proximity to Water Street and the convention center differentiate it from Westshore, fairgrounds, or northern clusters. This location supports integrated attendee experiences and sophisticated hospitality within Tampa’s primary convention corridor.
Q: What guestroom capacity does the property provide for room blocks?
The Westin Tampa Waterside includes 299 guest rooms with 19 suites. These accommodations facilitate convenient lodging for attendees participating in both hotel-based sessions and activities at nearby core venues.