
Services

  • Tampa
  • Services
  • Display Rental
  • Show-Site Support

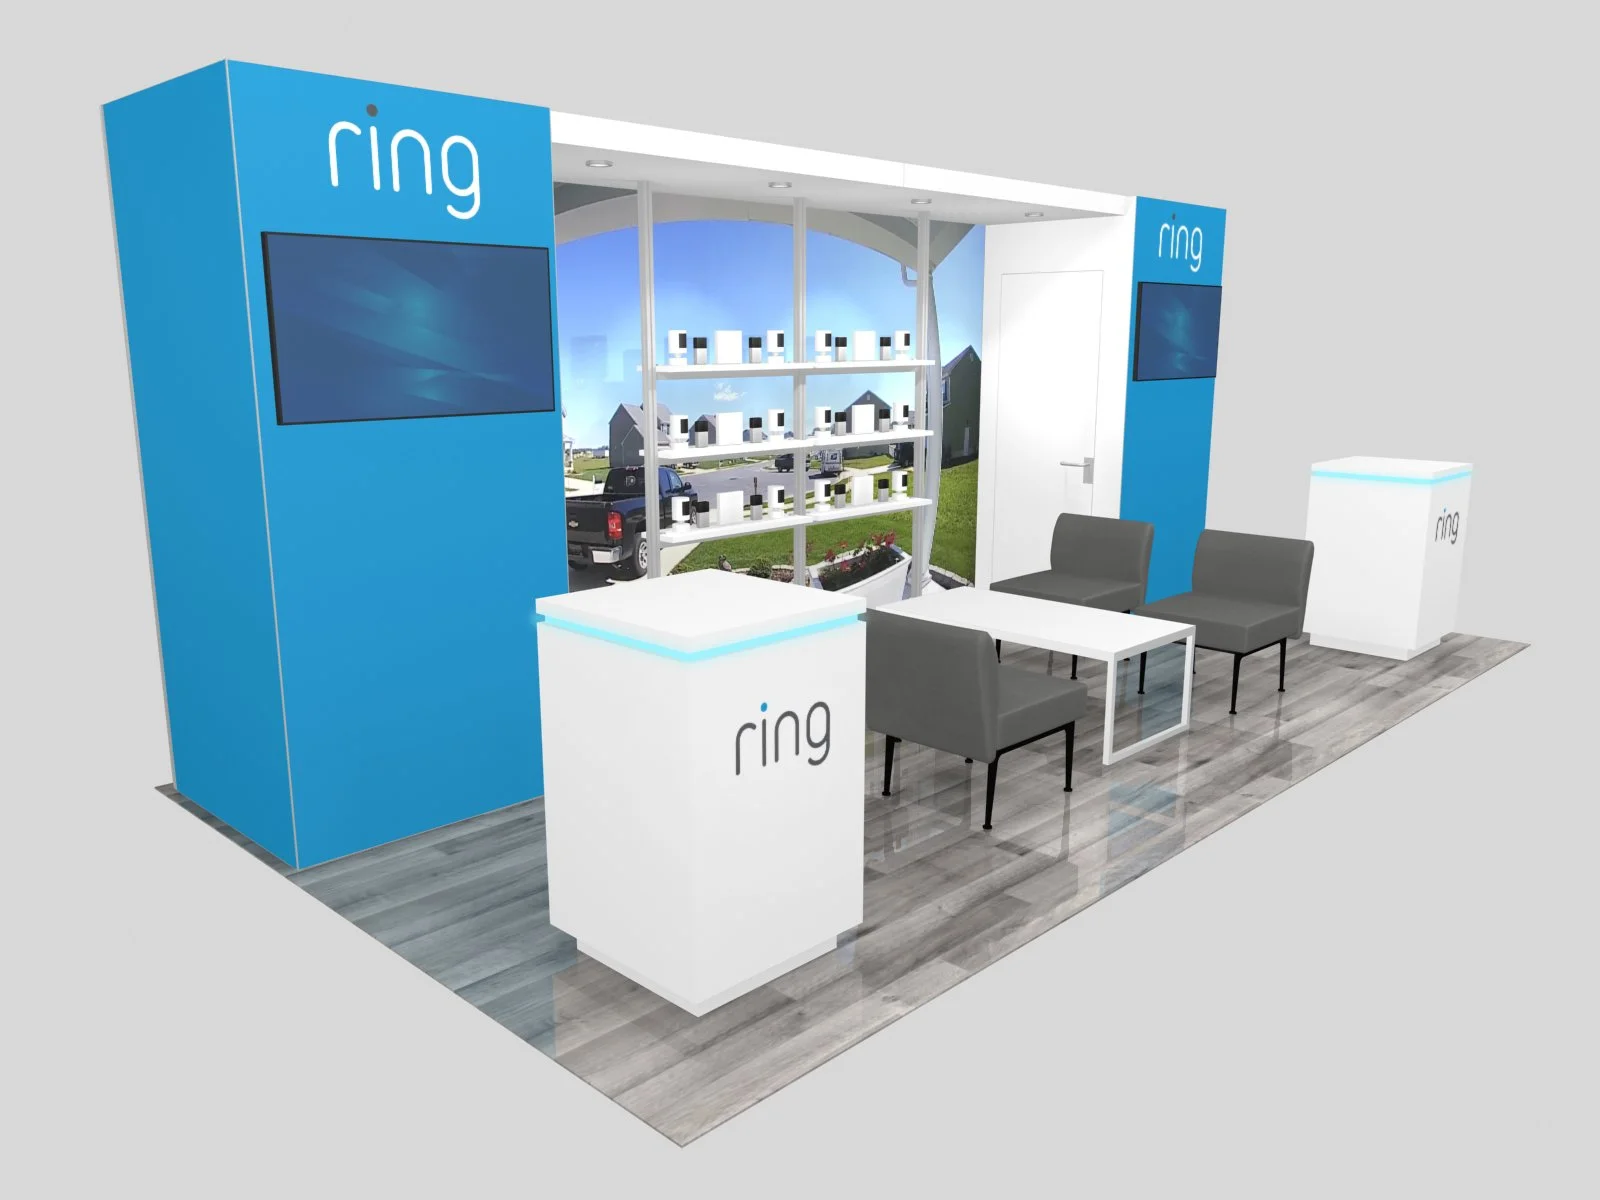
Inline Booth Rentals Tampa: Compact 10x10 and 10x20 Trade Show Exhibits

Inline Booth Rentals Tampa: Compact 10x10 and 10x20 Trade Show Exhibits

Inline booth rentals deliver efficient, high-impact display solutions for Tampa's busy convention halls and expo spaces, where standard linear configurations like 10x10 and 10x20 footprints maximize visibility within dense exhibit floors supporting up to 1,000 booths.

Inline booths represent the cornerstone of trade show participation in venues engineered for high-density layouts, such as the Tampa Convention Center's 200,000-square-foot exhibit hall that accommodates configurations for groups ranging from intimate 25-person meetings to massive 25,000-attendee events. These linear spaces adhere to strict perimeter rules, ensuring back walls align with aisles and no elements protrude into neighboring areas, which proves ideal for Tampa's convention-center anchor demand where electric, water, and compressed-air hook-ups sustain operational needs across thousands of square feet. Planners coordinating inline rentals focus on vertical graphics, modular frameworks, and targeted lighting to draw foot traffic in these structured environments.

Tampa's venue landscape, including the Florida State Fairgrounds' expansive indoor halls like the Expo Hall and Entertainment Hall alongside outdoor areas up to 87,000 square feet, favors inline booths for consumer shows and public expos that leverage flexible loading patterns and regional access. The convention center's 600,000 square feet of total meeting space, combined with adjacent Water Street properties offering over 150,000 square feet of connected meeting areas, creates overflow opportunities where inline setups in ballrooms or breakout rooms maintain brand presence without dominating floor plans. Effective planning hinges on aligning booth dimensions with venue metrics, such as 30-foot ceiling heights that allow towering structures for standout appeal amid crowded aisles.

Strategic Advantages of Inline Booth Rentals in Tampa Venues

Smooth fit within high-density exhibit halls like Tampa Convention Center's 200,000-square-foot space supporting 1,000 standard 10x10 booths.

Access to built-in utilities including electric, water, and compressed-air services for powering demos and interactive elements.

Adaptability to linear configurations in fairgrounds halls from 5,000 to 87,000 square feet for varied show scales.

Cost-effective scalability for 10x10 starters or 10x20 expansions without island booth complexities.

Enhanced visibility through vertical design exploiting 30-foot ceilings and aisle-facing facades.

Rapid integration with downtown clusters for logistics flowing from Channel District to Water Street hospitality.

Proven coordination with service partners handling show-floor execution in convention settings.

Mastering Inline Booth Dimensions and Layout Rules

Standard inline booths measure 10 feet wide by 10 feet deep for single units or extend to 10x20 for doubled impact, fitting precisely within Tampa Convention Center guidelines where the exhibit hall's column-free expanses allow uninterrupted aisles of at least 10 feet wide to facilitate smooth attendee flow. These dimensions prevent encroachment on adjacent spaces, a critical factor in venues hosting up to 1,000 booths, ensuring compliance with fire codes and sightlines while enabling backlit counters, tension fabric headers, and slatwall shelving for product merchandising. Planners must account for height restrictions typically capping at 12 to 16 feet for backwalls, though the 30-foot ceilings provide ample headroom for hanging signs that command attention from across the hall.

In larger 10x20 configurations, the extra depth supports internal workstations or demo zones partitioned by low dividers, optimizing the footprint for two-sided engagement without violating linear perimeter mandates. At Florida State Fairgrounds, where halls like TECO Arena and Entertainment Hall offer flexible footprints, inline setups benefit from dock-high loading and ample truck access, streamlining the transition from transport to assembly in spaces suited for consumer expos drawing regional crowds. Coordination emphasizes pre-show measurements to confirm booth shells align with venue dock schedules and union rules governing equipment handling.

10x10: Ideal for startups or focused product launches with room for one focal display.

10x20: Doubles capacity for team meetings, multiple SKUs, or live interactions.

Height caps: Backwall 16 feet max, truss 12 feet, ensuring safe overhead clearance.

Leveraging Tampa Convention Center's Exhibit Hall for Inline Success

The Tampa Convention Center's 200,000-square-foot exhibit hall stands as a waterfront powerhouse with 600,000 square feet overall, where inline booths thrive amid electric drops every 10 feet, compressed air for pneumatic tools, and water lines supporting hydrated demos or cleaning stations during multi-day shows. This infrastructure empowers rentals to incorporate powered podiums, video walls, and charging hubs without external generators, aligning with the venue's capacity for 1,000 10x10 booths in theater setups for 3,600 or banquets for 2,080 in adjacent 36,000-square-foot ballrooms. Planners coordinate timelines around national sales managers who oversee conventions, ensuring inline graphics receive prime pre-function space previews in the 84,000 square feet available.

Inline configurations here capitalize on the hall's 30-foot ceilings for suspended LED banners that pierce the crowd canopy, drawing leads from afar while base-level tension systems wrap counters in branded vinyl durable against high-traffic wear. Overflow to Water Street's Marriott properties, with five ballrooms and 42 breakout rooms totaling over 150,000 square feet adjacent to the center, allows inline replicas in smaller sessions, maintaining messaging continuity from main floor to hospitality suites. Detailed floor plan reviews prevent pipe-and-drape overlaps, securing optimal aisle positioning for badge scanners and literature racks.

Inline Booths at Florida State Fairgrounds Expos

Florida State Fairgrounds' 336-acre campus features halls from Expo Hall to Special Events Center, where inline booths suit public-facing consumer shows with footprints scaling to 87,000 square feet outdoors or contained indoor arenas ideal for weather-proof operations. These venues prioritize east Tampa access via major arterials, easing semi-truck maneuvers for modular inline frames that assemble via push-pin connectors or magnetic modules, ready for high-volume foot traffic in entertainment-driven events. Planners map booth placements against equestrian rings or TECO Arena adjacencies, incorporating wind-resistant bases for hybrid indoor-outdoor flows.

The fairgrounds' year-round scheduling supports inline rentals blending retail demos with interactive kiosks, leveraging natural light in Entertainment Hall for fabric pop-ups that reduce rigging needs compared to fully enclosed convention setups. Coordination with event managers ensures power grids match booth demands, from 20-amp circuits for laptops to heavier draws for fog machines enhancing product reveals, all within the campus's flexible back-of-house that accommodates overnight storage between show days.

Expo Hall: Compact inline clusters for niche markets.

TECO Arena: Larger 10x20s amid spectator seating.

Outdoor spaces: Anchored setups up to 87,000 sq ft for festivals.

Utility and Power Planning for Inline Operations

Tampa Convention Center's exhibit hall provides electric, water, and compressed-air hook-ups spaced for inline efficiency, allowing smooth integration of spotlights on 10-foot towers or air-powered dispensers without floor cluttering cables. Planners calculate loads—typically 1,000 watts per booth for basics escalating to 5,000 for AV—booking advance to avoid surcharges during peak conventions filling the 200,000-square-foot floor. Backup strategies include daisy-chained strips with surge protection, essential for uninterrupted streaming in lead-gen apps.

Fairgrounds venues require portable generators for remote halls, where inline booths deploy quick-connect panels routing power to under-counter refrigeration or plasma screens, preserving demo integrity across 5,000-square-foot minimums. Water access supports floral arrangements or hand-washing stations in health-focused expos, with drainage planning preventing slips on polished concrete floors common to these multi-use spaces.

Graphics and Modular Design Tactics

High-resolution dye-sub fabrics dominate inline graphics at Tampa venues, with smooth 9-foot backwalls curving around corners to immerse visitors in brand stories, printed on wrinkle-resistant materials that withstand humidity spikes in waterfront settings. Modular kits swap panels for multi-show reuse, from Tampa Convention Center's formal trades to fairgrounds' casual expos, using SEG frames for tool-free updates that refresh messaging mid-event.

Vertical towers with integrated monitors pull double duty as wayfinders in dense 1,000-booth layouts, while low-profile counters embed NFC readers for contactless interactions, calibrated to venue Wi-Fi strengths varying from convention center's robust fiber to fairgrounds' phased arrays.

Tension fabric: Quick-change for A/B testing.

Backlit headers: 10,000-lumen LEDs for aisle glow.

Slatwall: Flexible merchandising grids.

Logistics Coordination Across Venue Clusters

Downtown Tampa's Channel District to Water Street cluster optimizes inline transport with short-haul flatbeds accessing convention docks, where 600,000 square feet await structured installs amid 39 meeting rooms. East Tampa fairgrounds corridor suits bulkier loads via I-4 corridors, positioning 10x20s in Expo Hall for Brandon-area draw.

Westshore airport belt streamlines fly-in conferences, with inline pop-ups in Rocky Point hotels mirroring main-floor themes, ensuring cohesive campaigns from Town 'n' Country outskirts.

Engagement Amplifiers in Constrained Spaces

Inline limits inspire creative lead magnets like aroma diffusers wafting scents over aisles or VR headsets on swivel arms, calibrated for 10x10 throughput at Tampa Convention Center's 200,000-square-foot bustle. Gamified floors with pressure sensors reward steps, syncing to apps for instant follow-ups.

Fairgrounds' open-air vibes pair inline with street-team extensions, funneling crowds via branded canopies compliant with 87,000-square-foot perimeters.

Frequently Asked Questions About Inline Booth Rentals in Tampa

Q: What defines an inline booth rental?

An inline booth occupies a linear space like 10x10 or 10x20 along exhibit hall aisles, adhering to perimeter rules with no rear protrusion, perfect for Tampa Convention Center's high-density floors supporting 1,000 units.

Q: Which Tampa venues best suit inline booths?

Tampa Convention Center's 200,000-square-foot hall with utilities, Florida State Fairgrounds' halls up to 87,000 square feet, and Water Street ballrooms excel for inline configurations.

Q: How do utilities factor into inline planning?

Venues like the convention center offer electric, water, and air hook-ups; fairgrounds may need portables, planned per booth power draw.

Q: What design elements maximize inline impact?

Vertical graphics, tension fabrics, backlit towers, and modular counters leverage 30-foot ceilings and aisle facades for standout visibility.

Q: Can inline booths scale across Tampa clusters?

Yes, from downtown convention core to east fairgrounds expos and westshore conferences, with coordinated logistics matching venue access.

Q: How to ensure compliance in Tampa shows?

Align with venue specs like height caps, aisle widths, and service partner protocols for smooth execution.