Services

  • Tampa
  • Services
  • Display Rental
  • Show-Site Support

Island Booth Rentals Tampa

Island Booth Rentals Tampa

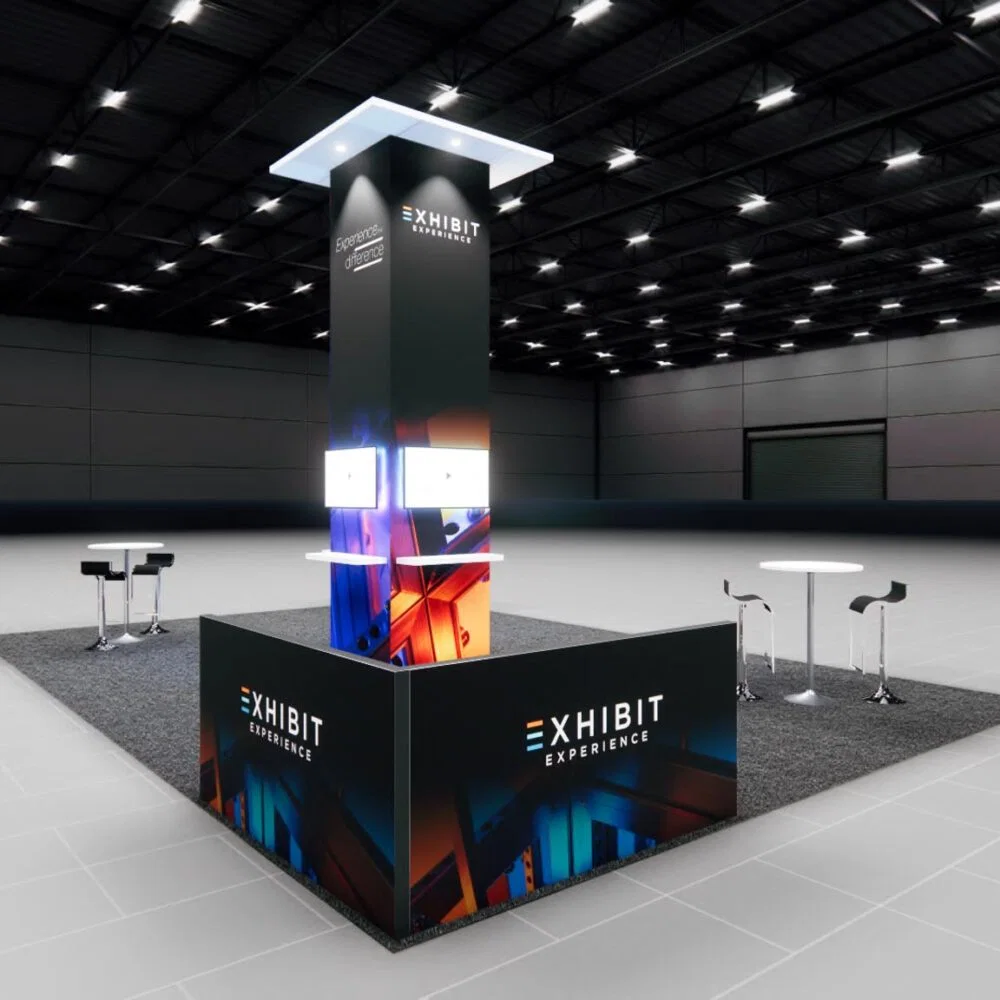
Command attention in Tampa's expansive exhibit spaces with island booth rentals that deliver four-sided visibility and immersive brand experiences tailored for conventions, expos, and large-scale trade events.

Island booths stand out as freestanding exhibit structures accessible from all four sides, typically spanning 20x20 feet or larger to dominate high-traffic floors like the Tampa Convention Center's 200,000-square-foot hall capable of hosting up to 1,000 standard 10x10 booths. These configurations thrive in venues with column-free layouts and utility provisions such as electric, water, and compressed-air hookups, allowing exhibitors to integrate interactive demos, product showcases, and meeting pods without linear constraints. In Tampa's dynamic market led by the 600,000-square-foot Tampa Convention Center, island rentals align perfectly with events drawing 25 to 25,000 attendees, where proximity to Water Street's 150,000 square feet of connected meeting space in hotels like the Tampa Marriott Water Street and JW Marriott enhances post-show networking.

Planning an island booth involves assessing venue-specific metrics, from the Florida State Fairgrounds' versatile halls up to 87,000 square feet including the Expo Hall and Entertainment Hall to downtown clusters in Channel District and Harbour Island suited for rapid-access sponsor activations. Coordinators focus on scalable designs that leverage the fairgrounds' 336-acre campus for consumer shows with flexible loading while adhering to the Tampa Convention Center's structure where national sales managers and event managers oversee planning alongside exclusive service partners for execution elements. This approach ensures smooth integration of rental elements amid Tampa's year-round event rhythm.

Tampa's venue portfolio, encompassing the 36,000-square-foot ballroom and 84,000 square feet of pre-function space at the convention center plus overflow into 39 meeting rooms, supports island booths that elevate brand storytelling through elevated platforms, video walls, and modular storage, all while optimizing foot traffic in walkable hospitality zones like Water Street and Tampa Heights.

Strategic Benefits of Island Booth Rentals in Tampa

Unrivaled visibility from all directions in 200,000-square-foot exhibit halls accommodating up to 1,000 booths.

Utility-ready designs compatible with electric, water, and compressed-air services at key venues.

Scalable footprints from 20x20 upward to fit fairgrounds halls up to 87,000 square feet.

Enhanced attendee engagement via open layouts in high-density events up to 25,000 participants.

Proximity advantages in downtown clusters like Channel District for hotel-adjacent activations.

Flexible configurations for consumer expos at Florida State Fairgrounds' 336-acre campus.

Integration with service partner protocols at Tampa Convention Center for streamlined coordination.

Island Booth Configurations for Tampa Convention Center Scale

The Tampa Convention Center's 200,000 square feet of exhibit space, detailed in Visit Tampa Bay materials, provides an ideal canvas for island booths that exploit its capacity for 1,000 10x10 units while offering 30-foot ceiling heights and direct utility access including electric, water, and compressed air. Planners configure these freestanding exhibits to span 20x20, 20x30, or even 30x30 footprints, incorporating double-deck elements where column-free zones permit, to create central hubs amid conventions filling the 600,000 square feet total meeting area. This setup draws traffic from adjacent 36,000-square-foot ballroom events and 84,000 square feet of pre-function space, maximizing exposure for brands targeting groups from 25 to 25,000.

National sales managers and event managers at the center collaborate with exclusive service partners on operational details, allowing island booth rentals to incorporate custom graphics, lighting trusses, and interactive kiosks without disrupting show-floor flow. For theater-style keynotes seating 3,600 or banquets for 2,080 in connected spaces, these booths serve as branded anchors, with designs emphasizing durable rental components that withstand multi-day foot traffic while aligning with waterfront logistics.

20x20 islands for compact dominance in booth-dense layouts

30x30 expansions for immersive product landscapes

Utility-integrated bases supporting demo equipment

Leveraging Florida State Fairgrounds for Large Island Exhibits

Florida State Fairgrounds' 336-acre campus features indoor venues like the Expo Hall, TECO Arena, Entertainment Hall, and outdoor areas up to 87,000 square feet, positioning it as Tampa's go-to for consumer shows and public expos where island booths command expansive floors with regional vehicle access and flexible back-of-house patterns. Rental planners select configurations that fill these multi-purpose spaces, from 20x40 islands showcasing automotive displays to larger 40x40 setups for home improvement expos, capitalizing on the venue's year-round availability outside downtown constraints.

These fairgrounds options in East Tampa, Palm River-Clair Mel, and nearby Brandon benefit from loading docks suited for modular island transport, enabling setups that include overhead hanging signs, tension fabric towers, and segmented lounges. Event scales here complement convention-center demand, providing overflow for high-volume trade gatherings where island designs enhance dwell time through open perimeters and integrated tech like charging stations amid casual attendee navigation.

Coordinators emphasize weather-resilient rentals for hybrid indoor-outdoor events, ensuring island booths maintain structural integrity across the campus's diverse halls while syncing with equestrian or special events center adjacencies for themed activations.

87,000-square-foot halls for oversized 40x40 islands

Modular kits for quick reconfiguration across venues

Outdoor-compatible frames for fairgrounds expansions

Island Booths in Downtown Tampa and Water Street Clusters

Downtown Tampa's venue ecosystem, including Channel District, Water Street, Harbour Island, and Tampa Heights, supports island booth rentals optimized for convention-adjacent installs where rapid hotel access via the Marriott Water Street collection's 150,000 square feet of meeting space with five ballrooms and 42 breakout rooms drives attendee flow. Planners position 20x20 to 30x40 islands in exhibit hall extensions or pre-function areas, leveraging walkable hospitality for sponsor lounges and registration tie-ins that amplify brand reach.

The 84,000 square feet of pre-function space at Tampa Convention Center pairs with these neighborhoods for hybrid activations, where island exhibits feature smooth graphics wrapping and LED counters to engage passersby en route to 39 meeting rooms or waterfront networking. This cluster excels for events prioritizing logistics efficiency, with rentals designed for 30-foot ceilings and utility provisions mirroring the main hall's capabilities.

Strategic placement here ensures islands act as visual beacons, drawing from the convention center's 200,000-square-foot core while benefiting from overflow inventory in adjacent properties, fostering extended interactions in a compact geographic footprint.

Walkable integrations with Water Street ballrooms

Compact islands for Harbour Island off-sites

Traffic-flow optimized for Tampa Heights proximity

Utility and Technical Integration for Tampa Island Rentals

Tampa Convention Center's exhibit hall provisions for electric, water, and compressed-air hookups enable island booths to power sophisticated elements like plasma screens, hydraulic lifts, and misting demos, all within its 200,000-square-foot expanse supporting up to 1,000 booths. Rental coordination focuses on pre-wired pedestals and floor channeling that accommodate these freestanding structures, ensuring compliance with service partner protocols managed alongside national event teams.

For fairgrounds applications, similar utility planning adapts to Expo Hall and Entertainment Hall specs, where islands incorporate generator backups for outdoor extensions up to 87,000 square feet, maintaining AV reliability across consumer expos. Downtown clusters benefit from shared infrastructure in Water Street hotels, allowing booths to sync with 150,000 square feet of connected space for hybrid tech demos.

These integrations extend to 30-foot ceiling allowances for suspended elements, with rentals emphasizing plug-and-play modularity to minimize setup variables in multi-venue Tampa itineraries.

Compressed-air ready for industrial prototypes

Water hookups for beverage or live demos

Electric grids scaled for high-draw lighting

Customization and Modularity in Tampa Event Contexts

Island booth rentals for Tampa emphasize modular frameworks that adapt from Tampa Convention Center's booth-dense 200,000-square-foot hall to Florida State Fairgrounds' expansive 87,000-square-foot venues, using tension fabrics, SEG systems, and aluminum extrusions for rapid reconfigurations. Planners select from base kits expandable with towers, counters, and storage pods, tailored to event footprints amid 600,000 square feet of total convention space or 336-acre fairgrounds diversity.

Graphics coordination leverages venue lighting—30-foot heights at the center or open fairgrounds skies—for backlit panels and curved walls that immerse visitors, while double-deck options elevate oversight in high-attendance shows up to 25,000. Water Street's ballroom proximities inspire lounge-focused mods, integrating soft seating and branding that extends into 42 breakout rooms.

This modularity supports seasonal Tampa events, from convention peaks to consumer fairs, with rentals prioritizing durable, reusable components that align with service partner execution standards.

SEG fabric swaps for multi-show relevance

Double-deck add-ons for 20x20 bases

Tower expansions for vertical emphasis

Event Scale Matching for Island Booth Deployments

Matching island booths to Tampa's event spectrum—from intimate 25-person meetings to 25,000-attendee conventions in the Tampa Convention Center's versatile 600,000 square feet—requires sizing awareness, with 20x20 units suiting booth-heavy floors supporting 1,000 standards and larger 30x50 for fairgrounds' 87,000-square-foot halls. Planners align these with theater capacities of 3,600 or banquet setups for 2,080, positioning islands as central draws.

Florida State Fairgrounds handles consumer-scale traffic in Expo and Entertainment Halls, where islands facilitate product trials amid outdoor adjacencies, while downtown Water Street clusters enhance mid-size conferences via 150,000 square feet of hotel space. Service partner involvement at the convention center streamlines these matches, ensuring booth specs fit pre-function and ballroom overflows.

This scale sensitivity optimizes ROI, with rentals scaling smoothly across Tampa's venue clusters from Westshore airport events to East Tampa expos.

20x20 for convention booth clusters

40x40 for fairgrounds consumer volumes

Hybrid sizing for Water Street hybrids

Logistical Planning for Multi-Venue Tampa Shows

Tampa's spread—from downtown waterfront to East Tampa fairgrounds and Westshore—demands logistical foresight for island booth rentals, coordinating transport to Tampa Convention Center's 200,000-square-foot hall with its utility grid or Florida State Fairgrounds' loading for 87,000-square-foot spaces. Planners sequence arrivals per service partner timelines, using modular crating for 20x20 to 40x40 units amid 336-acre campus flexibility.

Water Street's adjacency minimizes dwell times for convention extensions into 150,000 square feet of hotel meetings, while Channel District and Harbour Island support quick-strike installs. National event managers oversee these flows, integrating rentals with 39 meeting rooms and pre-function zones.

Emphasis on phased setups ensures islands activate on schedule, leveraging venue metrics like 30-foot ceilings for efficient rigging across Tampa's event grid.

Frequently Asked Questions About Island Booth Rentals in Tampa

Q: What makes island booths suitable for Tampa Convention Center events?

Island booths excel in the center's 200,000-square-foot exhibit hall supporting 1,000 10x10 booths, with four-sided access, 30-foot ceilings, and utilities like electric, water, and compressed air enhancing demos in events up to 25,000 attendees.

Q: How do island rentals fit Florida State Fairgrounds?

These venues offer halls up to 87,000 square feet across Expo Hall, Entertainment Hall, and outdoor spaces on a 336-acre campus, ideal for large freestanding islands in consumer shows with flexible loading.

Q: Can island booths integrate with Water Street hotel spaces?

Yes, the Marriott Water Street properties provide 150,000 square feet of connected meeting space with five ballrooms and 42 rooms adjacent to the convention center, perfect for booth extensions and activations.

Q: What utility considerations apply to Tampa island booths?

Tampa Convention Center supplies electric, water, and compressed-air hookups in its exhibit space, while fairgrounds setups adapt similarly, ensuring tech-heavy islands operate reliably.

Q: How scalable are island booth sizes for Tampa venues?

Configurations range from 20x20 for dense convention floors to 40x40 for fairgrounds expanses, with modular expansions fitting 600,000 square feet total at the center or 87,000-square-foot halls.

Q: What role do service partners play in island booth planning?

At Tampa Convention Center, exclusive partners handle execution alongside national sales and event managers, streamlining logistics for rental deployments in line with venue protocols.