
Services

  • Tampa
  • Services
  • Display Rental
  • Show-Site Support

Show Site Rental Installation in Tampa

Show Site Rental Installation in Tampa

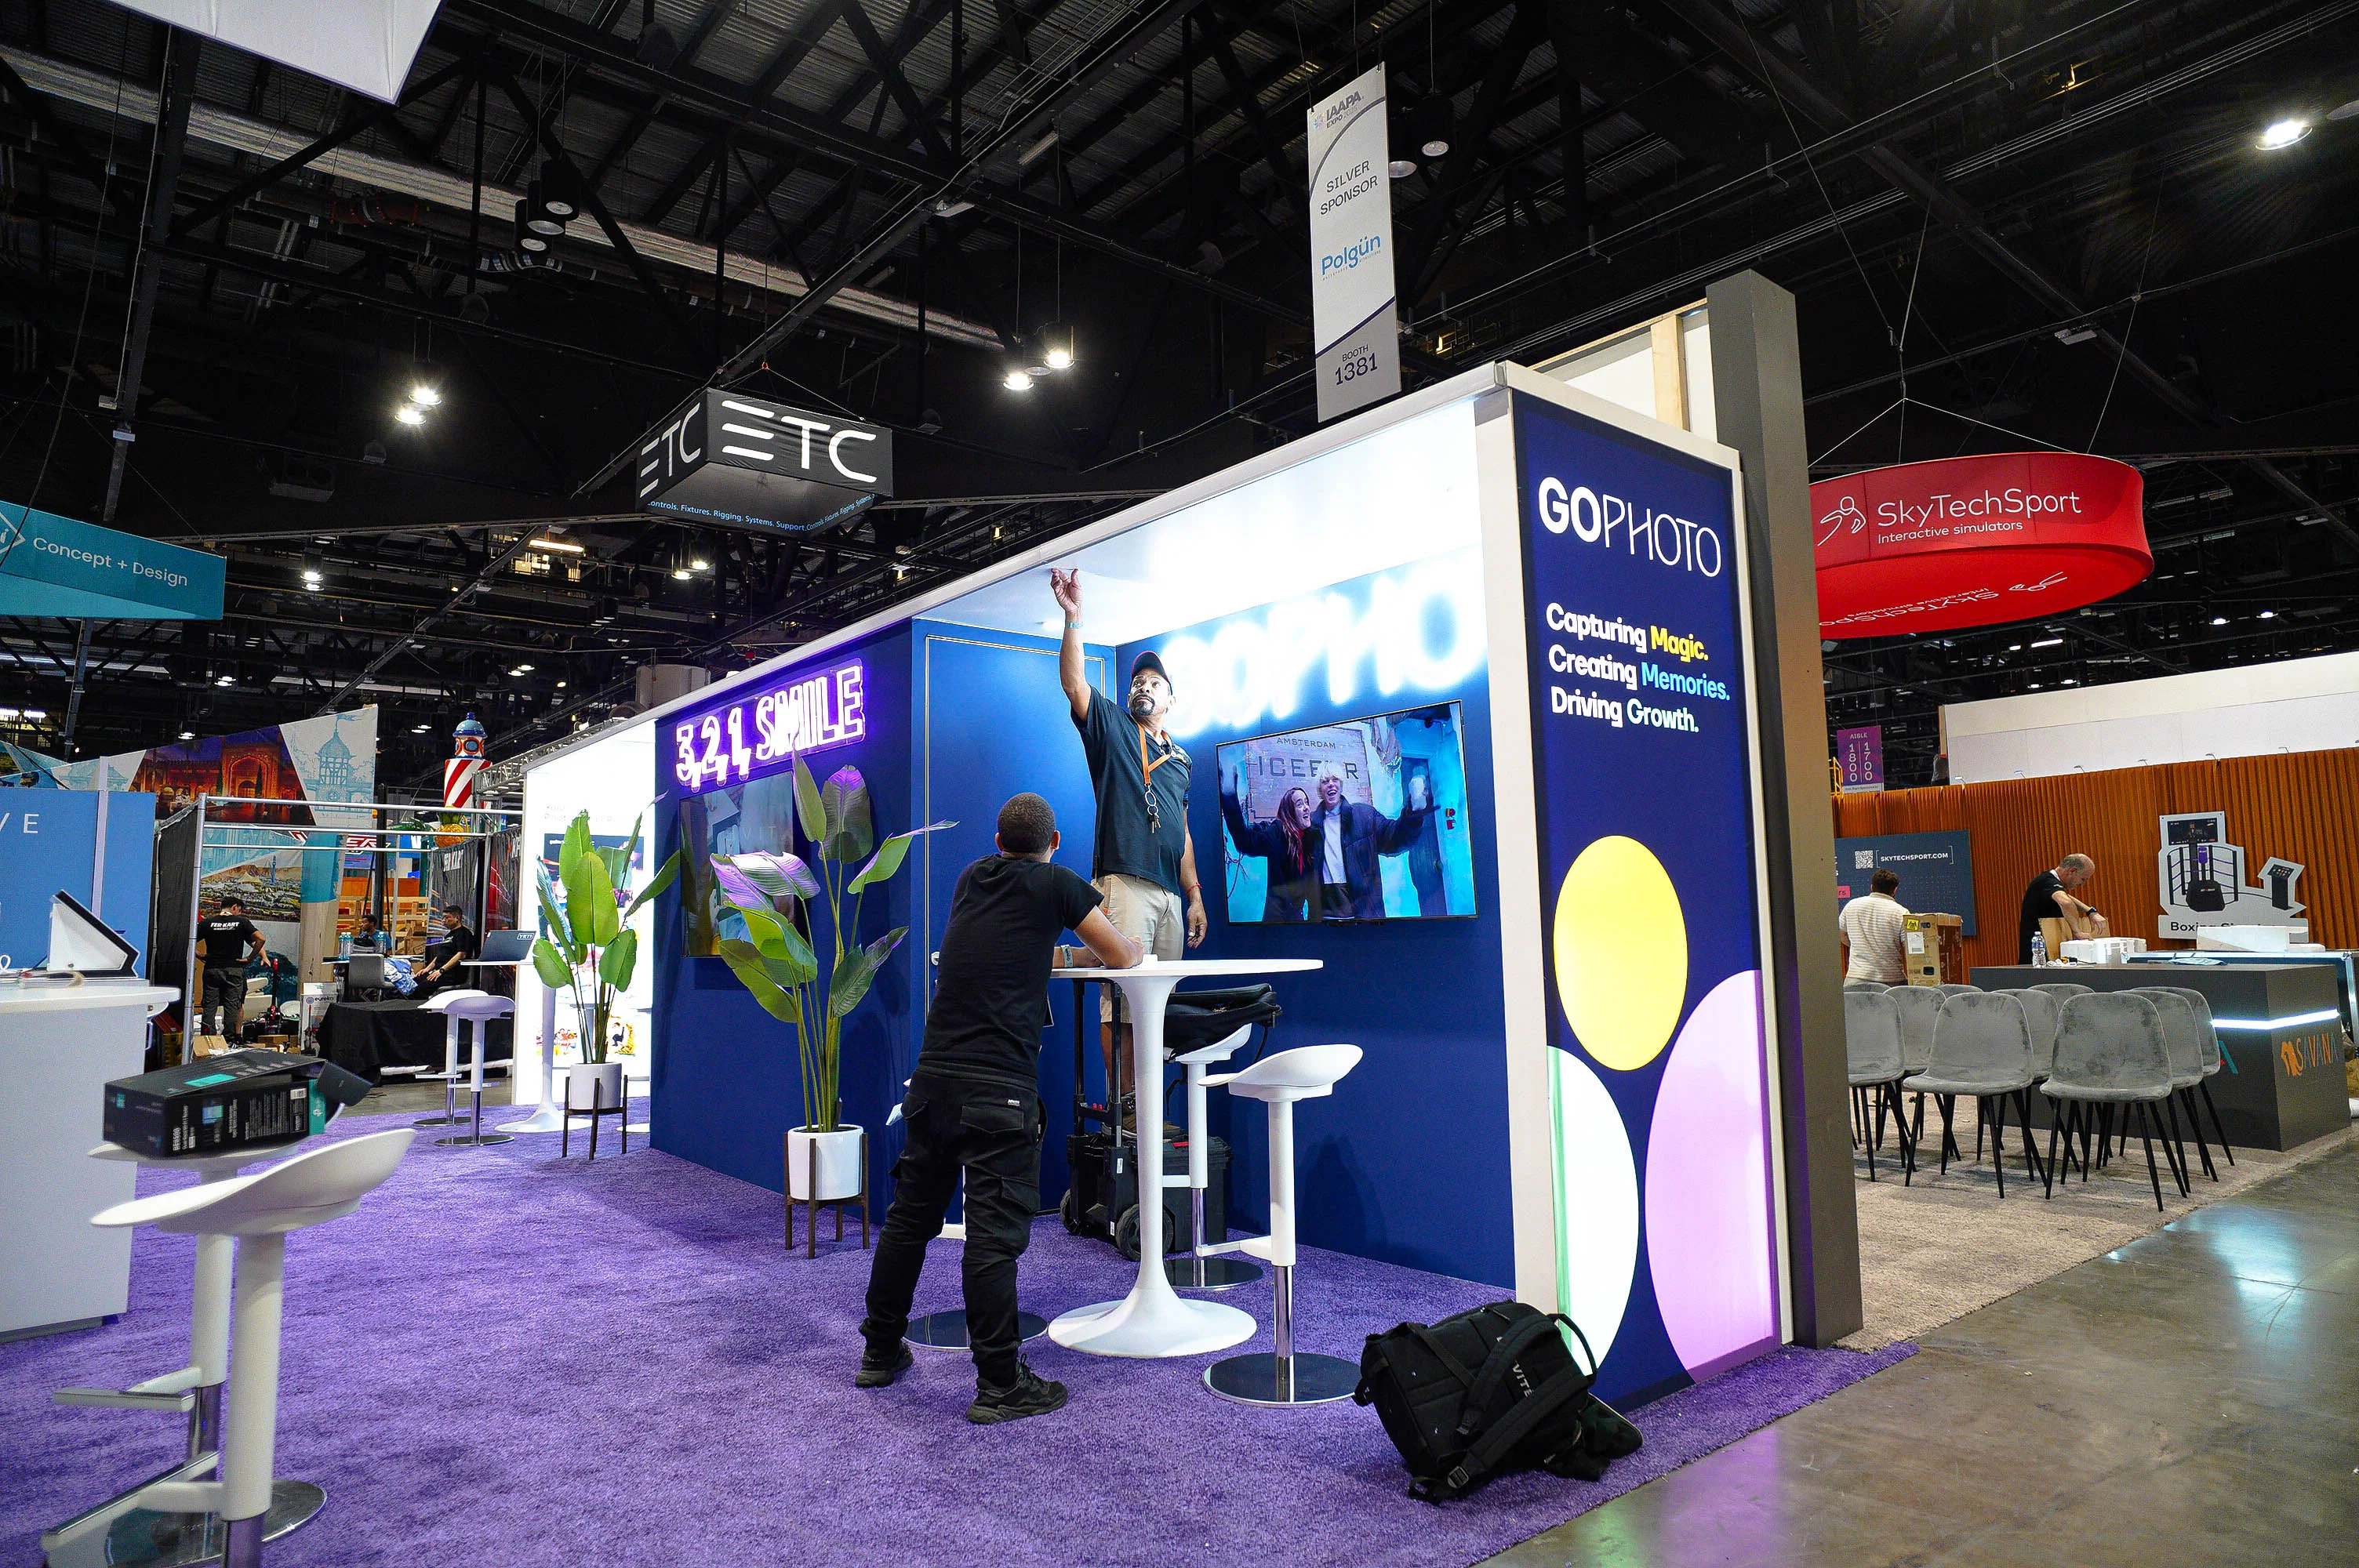
Streamline your trade show presence with precise show site rental installation tailored to Tampa's dynamic convention venues, ensuring smooth setup for booths from inline displays to expansive island exhibits.

Show site rental installation forms the critical bridge between booth rental selection and live event execution, particularly in a market like Tampa where venues range from the expansive Tampa Convention Center's 200,000-square-foot exhibit hall to the flexible halls of the Florida State Fairgrounds. This process involves meticulous coordination of delivery, assembly, utility connections, and compliance with venue-specific protocols, all while accommodating the diverse scales of events hosted across downtown waterfront facilities and east-side expo campuses. Planners benefit from understanding how these installations align with Tampa's convention infrastructure, which supports groups from intimate 25-person meetings to massive 25,000-attendee conventions, as outlined in Visit Tampa Bay's conference resources.

In Tampa's Downtown and Water Street cluster, installations must navigate rapid-access environments ideal for convention-center rentals, meeting-room graphics, and sponsor lounges, where proximity to hotels like the Tampa Marriott Water Street and JW Marriott—offering over 150,000 square feet of connected meeting space—demands efficient timing to avoid overlapping show-floor traffic. Meanwhile, the East Tampa Fairgrounds Corridor suits larger consumer shows with its 336-acre campus, including the Expo Hall and Special Events Center, requiring setups that leverage flexible back-of-house access and regional vehicle patterns. Westshore and Airport Belt venues prioritize travel efficiency for short-run installs in airport-adjacent conferences.

Effective the installation in Tampa hinges on venue-driven details, such as the Tampa Convention Center's electric, water, and compressed-air hook-ups across its exhibit space that fits up to 1,000 10'x10' booths, or the Fairgrounds' varied indoor and outdoor spaces from 5,000 to 87,000 square feet. Coordinators must account for national sales managers and event managers at the convention center who oversee planning, while exclusive service partners manage key operational elements, ensuring installations integrate smoothly without disrupting broader event flows.

Essential Elements of Tampa Show Site Rental Installation

Aligning booth dimensions with venue exhibit hall capacities, such as the 200,000 square feet at Tampa Convention Center supporting 1,000 standard booths.

Securing utility connections including electric, water, and compressed air available in primary exhibit spaces.

Timing deliveries to match venue loading patterns in downtown, fairgrounds, and airport-adjacent clusters.

Coordinating with event managers and service partners for compliance and access protocols.

Adapting setups for ballroom overflows like the 36,000-square-foot space or Water Street's five ballrooms.

Incorporating pre-function areas totaling 84,000 square feet for registration or lounge extensions.

Planning for scalable installs across 39 meeting rooms and additional breakout spaces in convention facilities.

Navigating Tampa Convention Center Installations

The Tampa Convention Center stands as Tampa's premier waterfront venue with 600,000 square feet of total meeting and event space, making it the anchor for the installations that demand high-volume booth configurations. Its 200,000-square-foot exhibit hall, capable of hosting up to 1,000 10'x10' booths, features integrated electric, water, and compressed-air hook-ups essential for powering rental displays, interactive kiosks, and product demo stations during multi-day trade shows. Installation teams must synchronize with the venue's national sales managers who guide convention planning, ensuring that rental booth assembly aligns with the 30-foot ceiling height and column-free sightlines that facilitate overhead truss lighting and large-format graphic hangs.

Beyond the exhibit hall, the center's 36,000-square-foot ballroom and 84,000 square feet of pre-function space offer overflow opportunities for modular exhibit rentals or inline booth extensions, where installations incorporate theater-style seating for up to 3,600 or banquet setups for 2,080. Planners coordinating show site rentals here focus on rapid deployment to capitalize on the venue's proximity to Downtown Tampa, Channel District, and Water Street hospitality, minimizing downtime between delivery and show open. This environment rewards precise installation sequencing that respects the 39 additional meeting rooms available for breakout sessions or sponsor activations.

Service partners designated by the Tampa Convention Center handle critical show services, prompting rental installation plans that interface smoothly with these protocols for rigging, power distribution, and floor marking. Whether installing double-deck exhibits or portable displays, the emphasis remains on venue-compliant anchoring and disassembly timelines that support back-to-back events in this high-demand facility.

Fairgrounds Expo Hall Rental Setups

Florida State Fairgrounds provides Tampa's go-to alternative for consumer shows and large-footprint events on its 336-acre campus, where the installations adapt to venues like the Expo Hall, Entertainment Hall, Florida Center, and Special Events Center. These spaces range from 5,000 to 87,000 square feet, accommodating island booth rentals and conference displays that benefit from the fairgrounds' flexible loading docks and outdoor adjacency for equipment staging. Installations here leverage regional access from East Tampa, Palm River-Clair Mel, Brandon, Seffner, and Temple Terrace, allowing for truck-friendly deliveries that precede peak show hours.

The fairgrounds' year-round event positioning suits extended rental installs for public expos, where booth configurations incorporate equestrian rings or TECO Arena for hybrid indoor-outdoor flows. Coordinators prioritize durable setups resilient to higher foot traffic and variable weather influences on peripheral spaces, ensuring rental elements like graphics and modular frames withstand multi-vendor environments without venue-specific utilities assumed beyond standard power provisions.

Operational planning at the fairgrounds emphasizes back-of-house efficiency, distinct from downtown constraints, enabling show site installations that scale for broader attendee demographics drawn to this non-convention-core location.

Expo Hall for mid-scale booth arrays.

TECO Arena for arena-style exhibit surrounds.

Entertainment Hall for consumer product launches.

Outdoor areas for vehicle or equipment displays.

Water Street and Downtown Hotel Integrations

Tampa Marriott Water Street and JW Marriott Tampa Water Street deliver over 150,000 square feet of connected meeting space with five ballrooms and 42 breakout rooms, positioning them as vital for the installations adjacent to the convention center. These facilities support inline and portable display rentals in walkable hospitality zones of Water Street, Harbour Island, and Tampa Heights, where setups focus on rapid assembly for sales meetings, dealer events, or sponsor lounges that extend convention programming. Installation coordination accounts for hotel event flows, prioritizing quiet-period deployments to align with guest check-ins and dining overlaps.

In this Downtown Tampa cluster, rental installations enhance registration environments and meeting-room graphics, capitalizing on the smooth transition from convention exhibit halls to hotel ballrooms. Planners detail power requirements and AV integrations suited to these spaces, ensuring booth rentals contribute to cohesive brand experiences without impeding the venues' 25-to-25,000 attendee spectrum.

The collection's adjacency fosters hybrid installs where show site elements bridge convention-center demands with hotel flexibility, streamlining logistics for exhibitors in Channel District and Tampa Heights.

Westshore Airport Belt Efficiency

Westshore, Tampa International Airport, Rocky Point, and Town 'n' Country form Tampa's airport-adjacent venue cluster, ideal for the installations in short-run conferences and dealer events that prioritize travel efficiency. Portable and modular exhibit rentals thrive here, with setups designed for quick turnaround in sales meeting venues where attendees arrive via direct flights. Coordinators map installations to minimize jet-lag disruptions, focusing on lightweight assembly that fits standard hotel or conference center footprints in this belt.

These locations capture demand for inline booth rentals that support rapid prototyping or product previews, integrating with regional logistics patterns that favor interstate access over downtown congestion. Installation plans emphasize modular adaptability to varying room sizes, ensuring compliance with fire codes and egress paths common in airport-proximate facilities.

Efficiency defines Westshore installs, where show site rental execution aligns booth readiness with attendee influxes from nearby terminals.

Utility and Compliance Coordination

Tampa venues like the Tampa Convention Center provide electric, water, and compressed-air hook-ups across 200,000 square feet of exhibit space, directly informing the installation strategies for powered displays and demo zones. Planners must verify these provisions during coordination with event managers, mapping booth footprints to utility grids that support up to 1,000 10'x10' configurations without overload risks. This venue-specific intel guides cable management and generator backups for peak draw periods.

Fairgrounds and hotel venues shift focus to standard electrical panels and HVAC considerations, where installations incorporate surge protectors and ventilation clearances for enclosed rental exhibits. Compliance with exclusive service partners at the convention center ensures rigging and anchoring meet load-bearing specs, particularly under 30-foot ceilings or in pre-function areas.

Overall, utility coordination in Tampa reinforces reliable show site performance, from ballroom AV tie-ins to expo hall expansions.

Electric and compressed air in exhibit halls.

Water hook-ups for demo stations.

Ballroom power for hybrid sessions.

Fire marshal pre-approvals for taller structures.

Timing and Service Partner Interfaces

Tampa Convention Center's national sales managers and event managers streamline planning for the installations, interfacing with exclusive service partners who manage drayage, rigging, and electrical services. Timelines typically allot pre-show move-in windows that accommodate 600,000 square feet of space utilization, with install crews sequencing deliveries to avoid bottlenecks in the 200,000-square-foot hall or 36,000-square-foot ballroom.

In Water Street overflows or Fairgrounds campuses, coordination adapts to hotel reservation peaks and fairground multi-event calendars, prescribing early-morning or off-peak slots for booth assembly. This partner-driven structure ensures rental installations respect venue cadences, from 39 meeting room configs to outdoor fairgrounds setups.

Mastering these interfaces elevates show site execution, turning logistical hurdles into competitive edges for Tampa exhibitors.

Frequently Asked Questions About Show Site Rental Installation in Tampa

Q: What utilities support installations at Tampa Convention Center?

The exhibit hall provides electric, water, and compressed-air hook-ups across 200,000 square feet, accommodating up to 1,000 10'x10' booths for powered rental displays.

Q: How does Florida State Fairgrounds accommodate large rental installs?

Its venues range from 5,000 to 87,000 square feet including Expo Hall, TECO Arena, and outdoor spaces, with flexible loading for consumer show booth setups.

Q: What role do service partners play in Tampa installations?

Exclusive partners at the convention center handle key services like rigging and electrical, while event managers oversee coordination for compliant show site rentals.

Q: Can Water Street hotels host booth rental installations?

Yes, with over 150,000 square feet of meeting space, five ballrooms, and 42 breakouts, ideal for modular and portable displays adjacent to the convention center.

Q: What ceiling height aids exhibit installs at the convention center?

A 30-foot ceiling height in the exhibit hall supports overhead lighting, truss systems, and taller rental structures like double-deck exhibits.

Q: How do venue clusters influence installation planning?

Downtown for rapid hotel access, Fairgrounds for large-scale expos, and Westshore for airport-efficient short runs, each dictating unique delivery and setup protocols.