
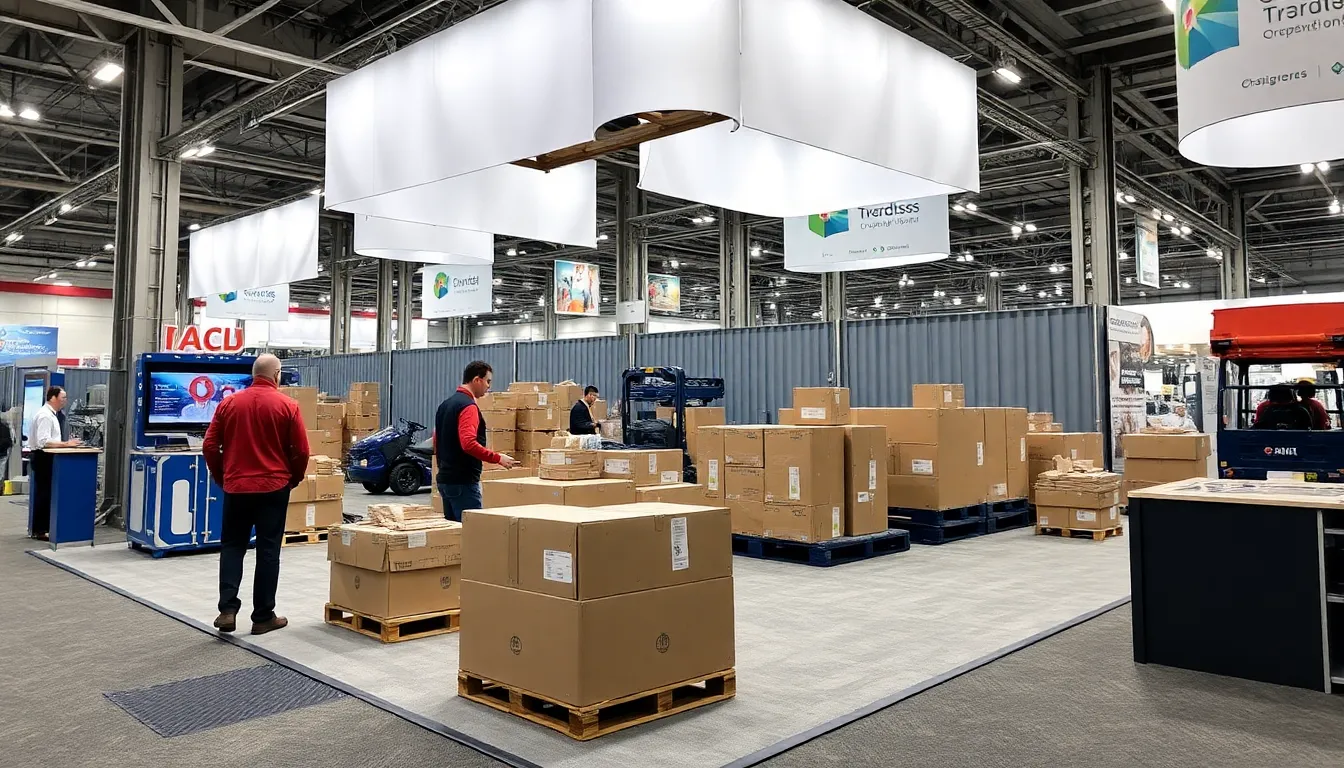
Critical Planning Factors for Tampa Trade Show Delivery and Pickup
Aligning shipments with Tampa Convention Center's 200,000-square-foot exhibit hall dock schedules and utility hook-up zones to avoid bottlenecks during peak load-in windows.
Navigating Florida State Fairgrounds' varied indoor and outdoor spaces, from 5,000 to 87,000 square feet, with attention to flexible back-of-house access for consumer show volumes.
Leveraging Water Street's 150,000 square feet of adjacent meeting space across Marriott properties for rapid booth element shuttles between convention hall and breakout rooms.
Incorporating service-partner protocols at venues where national event managers oversee exclusive providers for freight handling and floor access.
Optimizing Westshore and Rocky Point routes for airport-adjacent events, emphasizing compressed timelines and efficient post-event crate retrieval.
Sequencing pickup after 36,000-square-foot ballroom functions and 84,000 square feet of pre-function areas to clear paths for teardown crews.
Accounting for 30-foot ceiling heights and 1,000-booth capacities in exhibit halls when planning crate dimensions and elevator sequencing.