Venues

  • Tampa
  • Venues
  • Display Rental
  • Show-Site Support

Trade Show Display Rental Coordination for Sheraton Tampa Brandon

Trade Show Display Rental Coordination for Sheraton Tampa Brandon

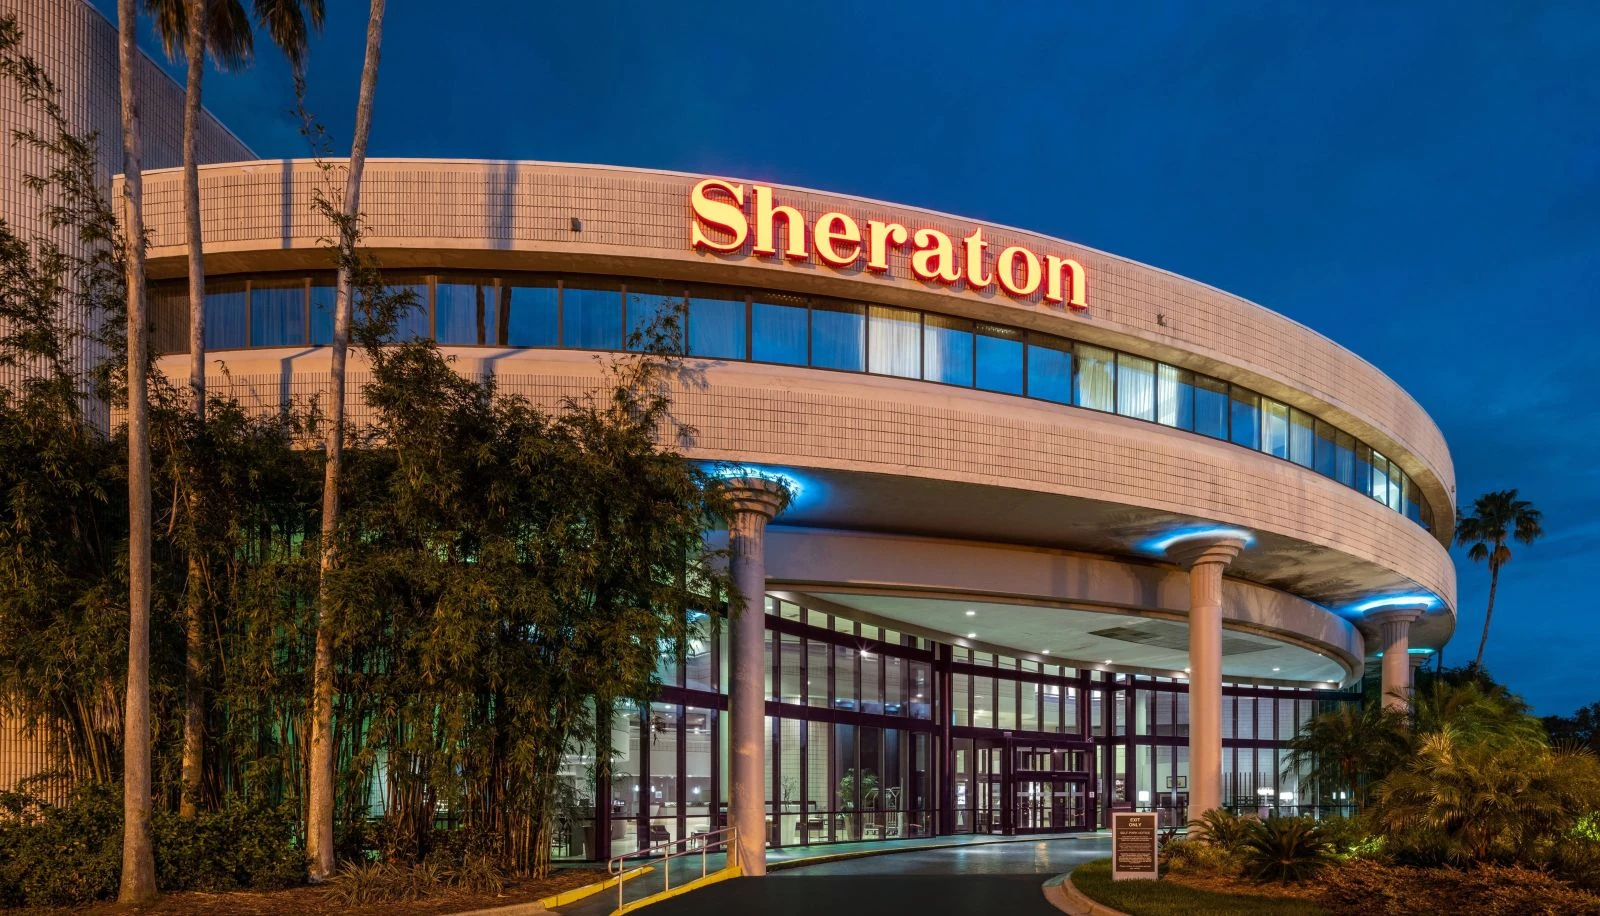
The Sheraton Tampa Brandon supplies 30,000 square feet of dedicated meeting space within the Brandon and Florida State Fairgrounds corridor, offering planners a functional base for conferences, exhibitor briefings, sponsor hospitality, and off-floor activations that connect to larger regional programs.

Positioned at 10221 Princess Palm Avenue in the East Tampa and Brandon cluster, the Sheraton Tampa Brandon functions as a conference hotel that supports both standalone meetings and supplemental programs tied to the nearby Florida State Fairgrounds. This corridor serves as a key logistics area for expo activity, consumer shows, and public events, where the fairgrounds provide venue options from 5,000 to 87,000 square feet across its Expo Hall, TECO Arena, and other facilities. The Sheraton's inventory of 21 meeting rooms and a largest space of 5,005 square feet allows event managers to stage general sessions, breakouts, banquets, or receptions without relying on downtown waterfront or Westshore airport clusters.

Verified metrics include capacity for 500 in theater configuration, 350 banquet, 300 classroom, and 500 reception style, supported by a 16-foot ceiling in principal rooms that accommodates standard AV, lighting, and modest staging elements. The property also contains 266 guest rooms including 40 suites, enabling room blocks for multi-day conferences or exhibitor teams attending fairgrounds-adjacent programs. Early coordination with venue operations remains essential to align on utility access, load-in procedures, and show-specific guidelines that govern hotel-based events in this sector of the Tampa market.

As an authoritative planning resource, this overview prioritizes district-level distinctions, operational timelines, and integration tactics that distinguish Brandon corridor events from those at the 600,000-square-foot Tampa Convention Center or Saddlebrook's 95,000-square-foot resort inventory north of the city. Planners benefit from understanding these nuances when structuring display-related meetings, sponsor functions, or hybrid conference elements that bridge hotel space and larger fairgrounds activity.

Key Operational Focus Areas at Sheraton Tampa Brandon

Verified capacities and 16-foot ceiling allowances for AV and staging in the 5,005-square-foot primary room

District differentiation between Brandon corridor logistics and downtown convention core programming

Coordination protocols for events that supplement Florida State Fairgrounds expo and arena schedules

Room block management using the 266 guest rooms and 40 suites for exhibitor and attendee housing

Alignment with open-market labor conditions in Florida's right-to-work environment

Timeline development for load-in, setup, and teardown within hotel operational constraints

Integration of sponsor hospitality and off-floor activations with larger Tampa-area trade shows

Venue Context Within the Brandon and Fairgrounds Corridor

The East Tampa, Brandon, and Riverview area forms a distinct operational cluster led by the Florida State Fairgrounds and supported by hotel product that serves overflow demand from large-format consumer and public events. Unlike the primary convention core along Water Street and the Tampa Convention Center's 200,000 square feet of display space, this corridor emphasizes proximity to fairgrounds venues ranging from intimate equestrian rings to the 87,000-square-foot Expo Hall. The Sheraton Tampa Brandon occupies a strategic position here, supplying 30,000 square feet of meeting space that accommodates conferences and hospitality functions without requiring movement into the Channel District or Westshore zones.

This differentiation matters for exhibitors and organizers whose programs include pre-show meetings, post-show debriefs, or sponsor events running parallel to fairgrounds activity. The venue's 21 meeting rooms provide granular breakout options while the principal ballroom supports general sessions up to 500 theater or 350 banquet. Planners should map these capabilities against fairgrounds schedules early, confirming access routes along Princess Palm Avenue and accounting for typical traffic patterns associated with major fairgrounds events in Hillsborough County.

Regional coverage extends to nearby counties including Polk and Pasco, allowing the Sheraton to absorb demand that spills from Lakeland's RP Funding Center or Wesley Chapel resort properties. Understanding this placement helps avoid assumptions drawn from downtown waterfront logistics and instead focuses on the practical realities of hotel-based coordination in an expo-adjacent suburban setting.

Brandon corridor supports fairgrounds-tied conferences and hospitality distinct from downtown display halls

30,000 square feet of meeting space across 21 rooms complements fairgrounds venues from 5,000 to 87,000 square feet

Early schedule mapping prevents overlap with peak fairgrounds move-in and public event days

Proximity reduces transit time for teams managing both hotel meetings and fairgrounds displays

Meeting Space Specifications and Capacity Planning

The Sheraton Tampa Brandon's 30,000 square feet of function space centers on a 5,005-square-foot ballroom with a 16-foot ceiling height, enabling theater setups for 500, banquet for 350, classroom for 300, and reception configurations for 500. These capacities derive from official Visit Tampa Bay data and should be cross-checked against current floor plans and any AV or rigging limitations imposed by the venue for specific events. The remaining 20 rooms offer flexibility for concurrent breakouts, workshops, or smaller sponsor sessions that frequently accompany larger trade show programs.

Ceiling height and column placement in the primary space permit certain display elements, lighting trusses, or presentation stages that might not fit in lower-clearance hotel venues elsewhere in Tampa. However, all technical specifications must be confirmed directly with the property and the appointed service contractor listed in the event manual. Planners coordinating displays or product demonstrations should factor in power distribution, data lines, and rigging points that align with the venue's infrastructure rather than assuming unlimited customization.

Capacity planning extends beyond raw numbers to include flow between spaces, registration areas, and pre-function zones. For programs tied to Florida State Fairgrounds shows, the Sheraton's layout supports efficient attendee movement while minimizing congestion during peak arrival times. Detailed diagrams and production schedules developed months in advance help ensure that transitions from classroom to banquet setups occur within the operational windows provided by hotel staff.

Comparative analysis against other market options, such as the Straz Center or Seminole Hard Rock, highlights the Sheraton's balanced scale for mid-sized events that neither require convention-center infrastructure nor resort-style sprawl.

Guestroom Inventory and Housing Coordination

The property's 266 guest rooms, including 40 suites, provide a reliable base for conference blocks, exhibitor teams, and key stakeholders attending events at the Sheraton or adjacent fairgrounds. Room blocks should be secured well in advance of fairgrounds peak periods, when demand for Brandon-area accommodations rises in tandem with consumer shows and special events. Planners must track attrition clauses, cutoff dates, and rate structures published in the venue's meeting planner documentation.

Suites often serve as command centers for sponsor hospitality or executive briefings, while standard rooms accommodate field staff and exhibitor personnel. Integration with broader housing strategies across the Tampa market prevents over-reliance on a single property and maintains options in Westshore or downtown should fairgrounds attendance exceed Brandon supply. Coordination includes mapping shuttle or transportation logistics between the Sheraton and other venues when multi-site programs are planned.

Operational detail extends to quiet-hour policies, internet bandwidth for virtual components, and parking capacity that supports both overnight guests and daytime meeting attendees. These elements become critical when events overlap with major fairgrounds activity that draws regional visitors from Pinellas, Manatee, and Sarasota counties.

266 rooms and 40 suites support targeted room blocks for exhibitor and attendee groups

Advance booking essential during Florida State Fairgrounds peak event windows

Suites suitable for hospitality functions and small executive meetings

Housing plans should reference official venue policies rather than generalized market assumptions

Labor Environment and Service Coordination Requirements

Florida operates as a right-to-work state, creating an open-market labor baseline where final conditions depend on the specific venue, event organizer, and exhibitor-appointed contractor agreements. At hotel conference properties like the Sheraton Tampa Brandon, house services often manage utilities, catering, and basic setup functions, requiring planners to review the event manual and confirm scopes early rather than assuming unrestricted vendor access.

Exhibitor-appointed contractors must align with show-specific rules that govern installation, dismantle, and material handling within the hotel environment. This coordination prevents conflicts during move-in windows that may overlap with other functions or fairgrounds activity. Documentation from the venue and organizer takes precedence over generalized assumptions about Tampa labor practices.

Best-practice planning includes building buffer time into schedules to accommodate venue-managed services for electrical, internet, and audio-visual support. Early conversations with all parties ensure that labor scopes for booth displays, signage, or product demonstrations remain compliant with both the Sheraton's policies and any overarching event guidelines tied to the Florida State Fairgrounds.

This approach maintains operational integrity across the east Tampa corridor without presupposing conditions that have not been verified in current planning documents.

Integration Strategies for Fairgrounds and Regional Programs

The Sheraton Tampa Brandon's location within the Brandon and fairgrounds corridor allows smooth integration with events at the Florida State Fairgrounds' multiple venues. Planners frequently use the hotel for pre-event training, media briefings, or post-show receptions that complement activity in the Expo Hall or TECO Arena. Timelines should account for travel between sites, typically measured in minutes rather than the longer transfers required from downtown or Clearwater properties.

Off-floor activations, sponsor hospitality, and exhibitor meetings gain efficiency when housed at the Sheraton, reducing logistical complexity for teams managing large displays at the fairgrounds. Capacity for 500 reception-style events supports networking functions that extend the impact of fairgrounds shows without requiring dedicated display space on the hotel property.

Broader Tampa market context includes potential crossover with Lakeland's RP Funding Center or north Tampa venues near USF. Strategic planners map these relationships months ahead, developing contingency routes and communication protocols that keep programs cohesive across district boundaries. The Sheraton's 30,000 square feet and 21 rooms provide the necessary flexibility for these hybrid or multi-venue executions.

Hotel serves as efficient base for events supplementing Florida State Fairgrounds programs

Reception capacity of 500 supports sponsor and networking functions tied to expo activity

District proximity minimizes transit logistics compared to waterfront or airport clusters

Advance mapping of multi-venue timelines improves overall program cohesion

Preparation Timelines and Planning Best Practices

Successful events at the Sheraton Tampa Brandon begin with a detailed timeline that starts at least six to nine months prior for mid-sized conferences and expands for programs linked to major fairgrounds shows. Initial steps include RFP submission to the venue, confirmation of space availability, and alignment on technical specifications for the 5,005-square-foot ballroom and breakout rooms.

Subsequent phases address room block allocation, menu planning, AV requirements, and material delivery windows that respect hotel loading dock constraints. Display-related elements, even when modest in scale, require precise coordination with the appointed contractor and venue operations team to ensure compliance with weight limits, fire codes, and move-in schedules.

Documentation review forms a critical checkpoint: exhibitor manuals, union or labor notices if applicable, and insurance certificates must all be current. Contingency planning for weather-related impacts on fairgrounds events or last-minute attendee adjustments helps maintain program integrity in the variable Florida climate.

Final walkthroughs and post-event debriefs complete the cycle, feeding insights into future programs across the Tampa market's diverse venue inventory.

Technical and Logistical Considerations for Hotel-Based Activations

Hotel venues impose distinct logistical parameters compared to dedicated exposition halls. At the Sheraton Tampa Brandon, material handling occurs through designated loading areas that accommodate trucks and dollies but may require staggered delivery times to avoid interference with guest operations. Planners should request current diagrams and dimensional tolerances before finalizing display or staging designs.

The 16-foot ceiling in primary spaces supports lighting and modest hanging elements, yet all rigging must follow venue-approved methods and certified installers. Power and data requirements should be itemized during the planning phase, referencing the venue's published utility infrastructure to prevent on-site surprises.

Audio-visual integration, internet capacity for hybrid elements, and climate control all factor into attendee experience and must be validated against the specific room assignments. These details become especially relevant when the Sheraton hosts functions connected to Florida State Fairgrounds events that draw larger crowds and extended hours.

Designate loading windows to align with hotel operations and fairgrounds schedules

Confirm rigging and utility specifications for the 5,005-square-foot ballroom early

Account for hybrid technology needs across the 21 available meeting rooms

Validate all technical plans against current venue documentation and event manuals

Planning Questions for Sheraton Tampa Brandon Events

Q: How much meeting space and how many rooms does the Sheraton Tampa Brandon offer?

The venue provides 30,000 square feet of meeting space across 21 rooms, with the largest room measuring 5,005 square feet and a 16-foot ceiling height.

Q: What are the primary capacities for different seating configurations at this property?

Verified capacities include up to 500 theater style, 350 banquet, 300 classroom, and 500 for receptions, based on official Visit Tampa Bay facility data.

Q: How does the Brandon location relate to Florida State Fairgrounds events?

The Sheraton sits in the East Tampa and Brandon corridor that serves as a logistics cluster for fairgrounds programs, enabling convenient hospitality, meetings, and off-floor functions tied to expo activity in venues ranging from 5,000 to 87,000 square feet.

Q: What labor considerations apply to events at Sheraton Tampa Brandon?

Florida is a right-to-work state that supports an open-market labor environment. Specific rules are set by the venue, show organizer, and exhibitor-appointed contractor; early coordination with all parties is required rather than assuming unrestricted conditions.

Q: How many guest rooms are available for conference blocks?

The property contains 266 guest rooms including 40 suites, suitable for attendee housing, exhibitor teams, and multi-day program support when reserved according to venue policies.

Q: Why choose the Sheraton Tampa Brandon over downtown or Westshore venues?

Its position in the Brandon-Fairgrounds corridor offers proximity advantages for events connected to fairgrounds activity, distinct from the waterfront convention core or airport-adjacent conference hotels, while still providing 30,000 square feet of flexible meeting space.