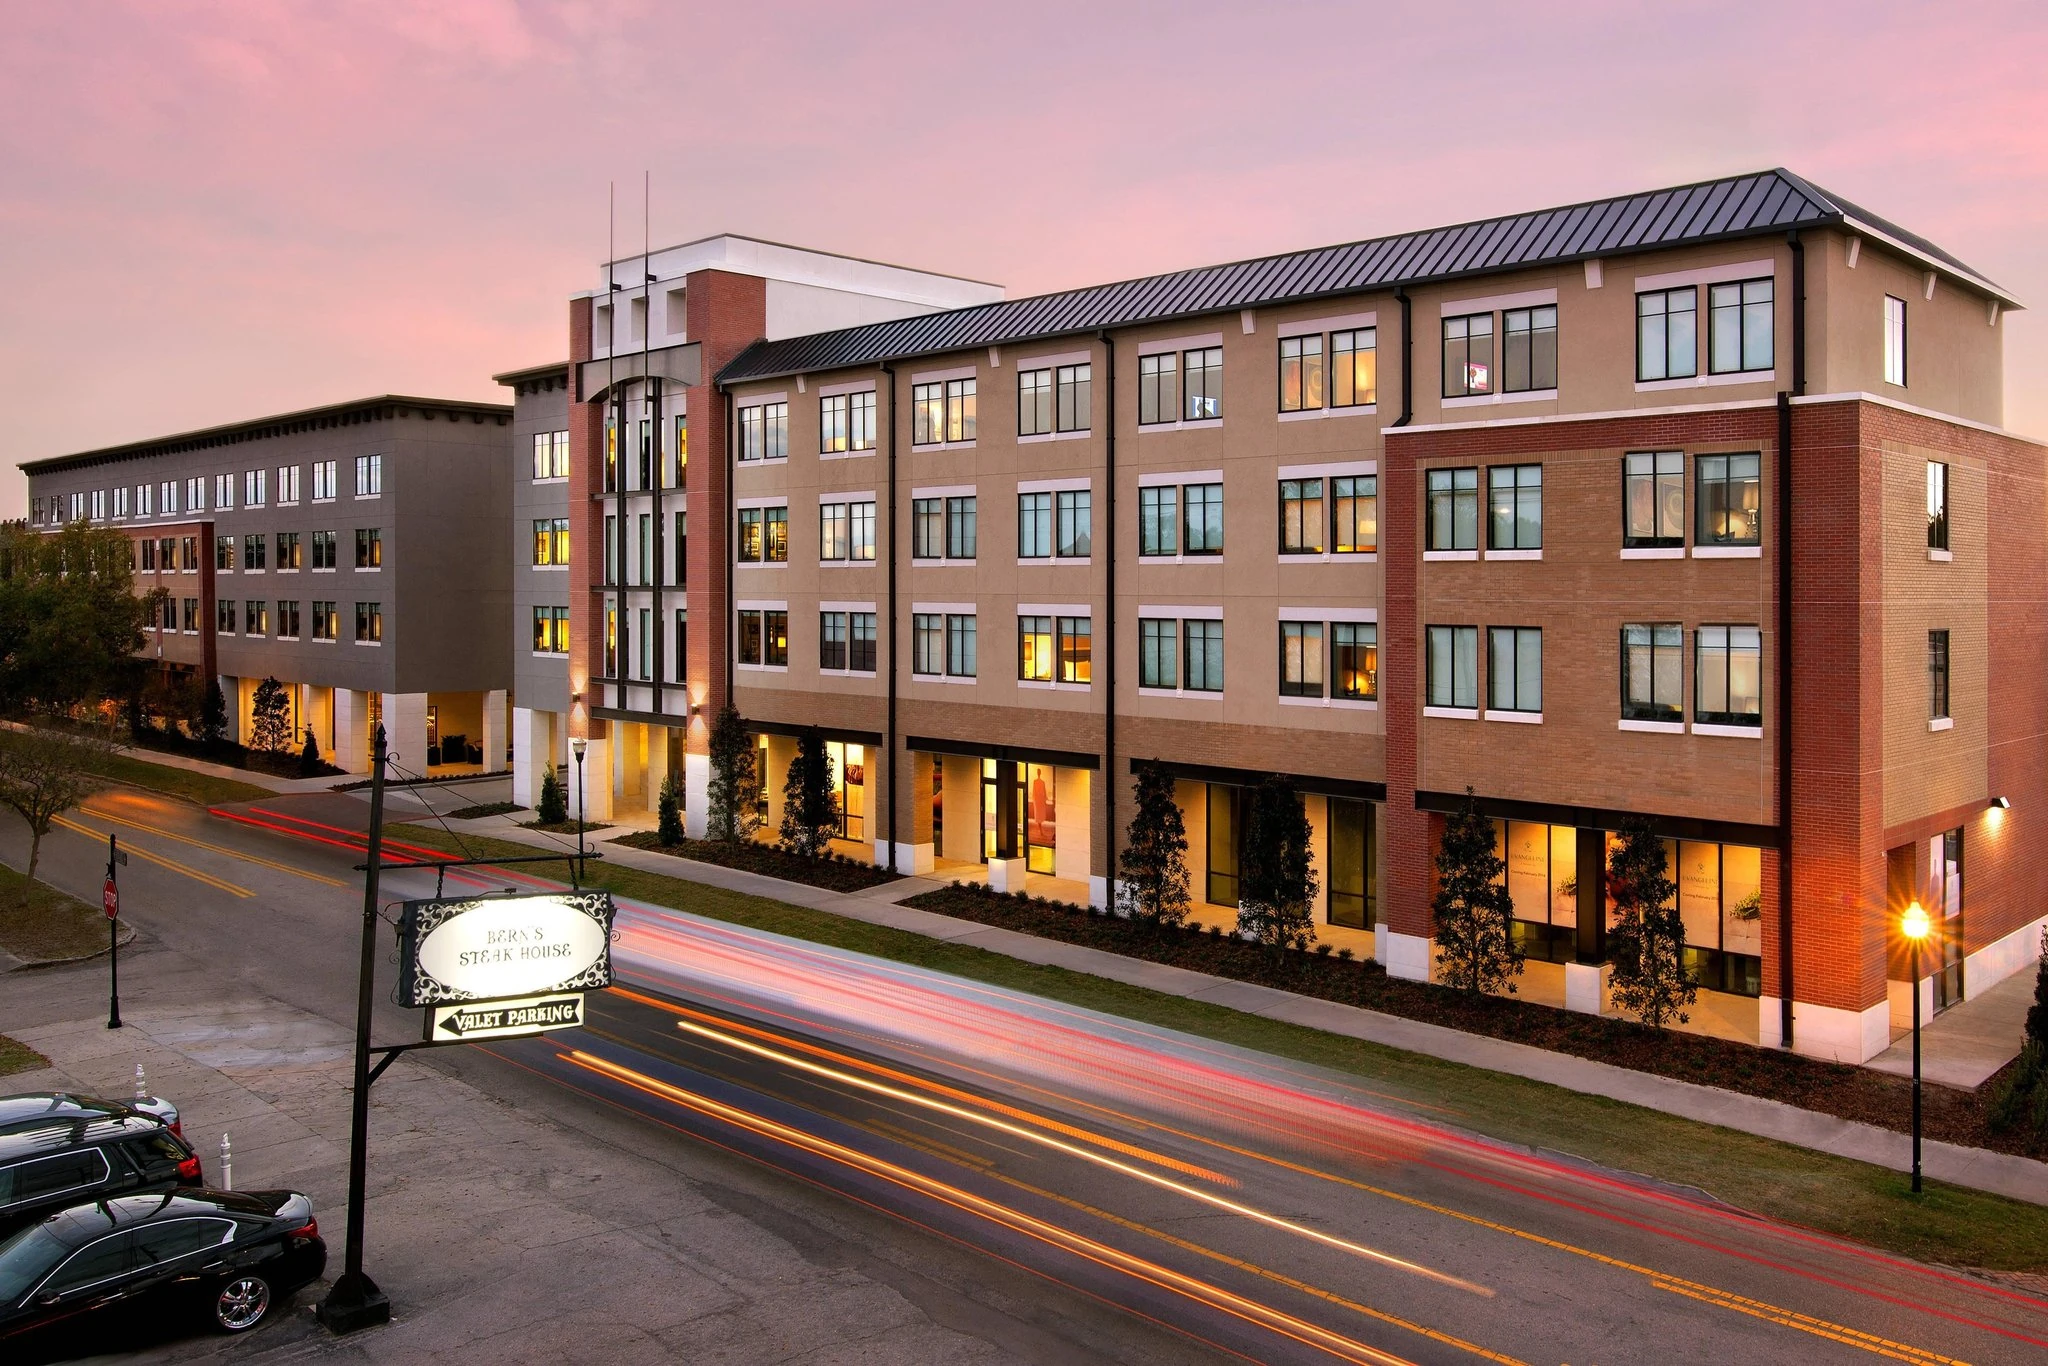
Q: How much meeting space does the Epicurean Hotel offer?
The Epicurean Hotel provides 7,400 square feet of meeting space across six rooms. The largest individual room measures 1,800 square feet with 13-foot ceilings.
Q: What are the primary capacities at the Epicurean Hotel?
The venue supports theater setups for 150, classroom for 81, banquet for 100, and receptions for up to 200. These figures make it suitable for focused exhibitor and sponsor programs.
Q: Where is the Epicurean Hotel located within the Tampa market?
The property is situated in the South Tampa SoHo district at 1207 S Howard Ave. This positions it within the broader Westshore/South Tampa cluster, distinct from the downtown convention core and east-side fairgrounds corridor.
Q: Is Florida a right-to-work state and how does it affect events at this venue?
Yes, Florida is a right-to-work state. Labor arrangements at the Epicurean Hotel depend on specific show rules, the exhibitor manual, and venue policies. Early coordination with organizers is recommended to clarify all service requirements.
Q: How does the Epicurean Hotel support larger Tampa conventions?
The hotel commonly hosts ancillary meetings, sponsor hospitality, and breakout sessions that complement programs at the Tampa Convention Center or Florida State Fairgrounds. Its 188 guest rooms also assist with overflow room blocks.
Q: What should planners prepare when coordinating displays or displays at the hotel?
Review the 13-foot ceiling height, confirm utility access, and align timing with any primary display activities at other venues. All arrangements should follow the official exhibitor manual and venue guidelines.