
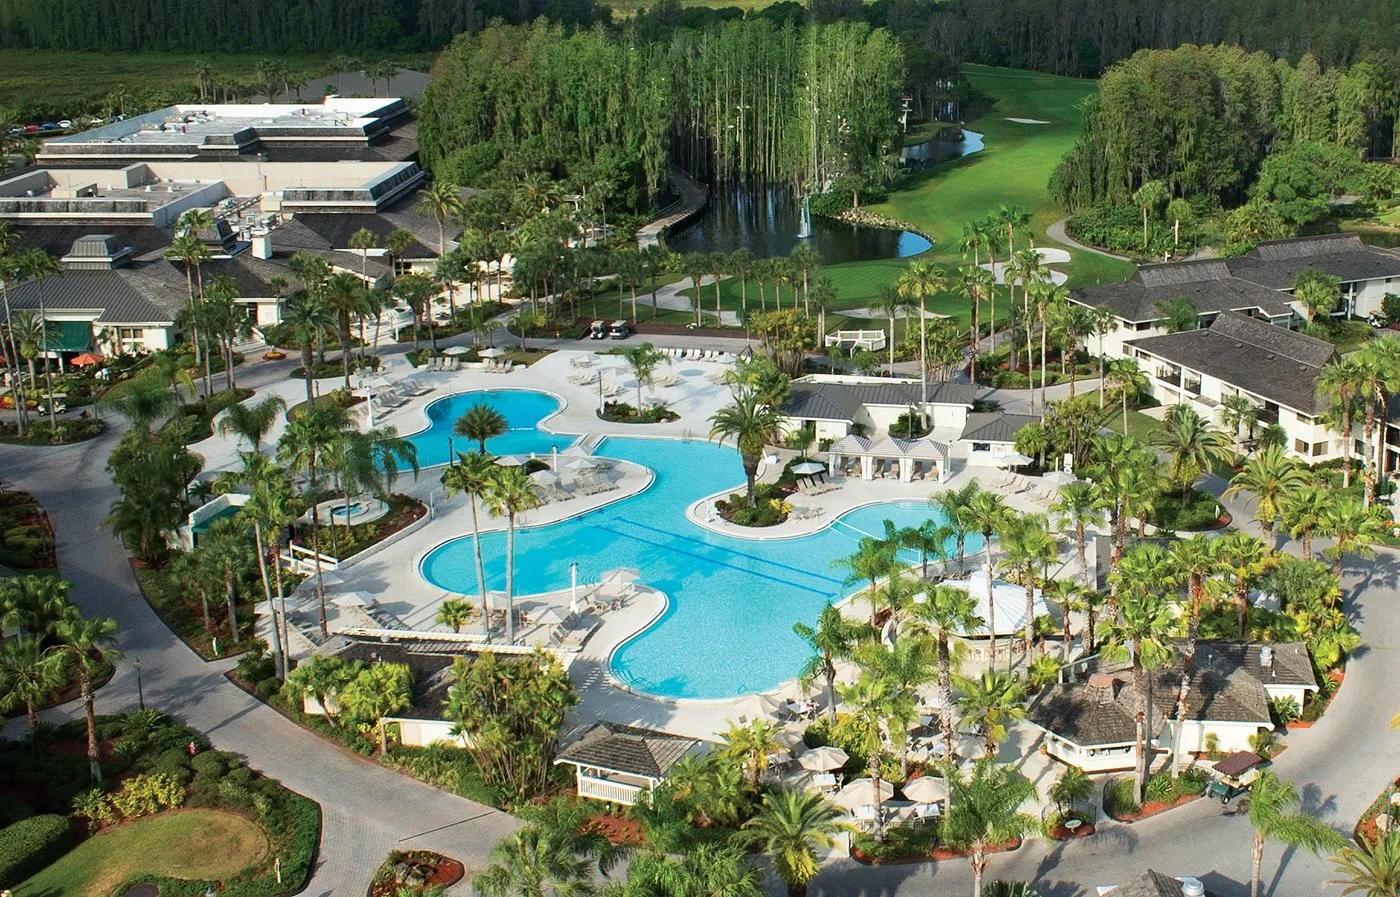
Key Operational Considerations for Saddlebrook Programs
Confirm exact square footage and ceiling clearances for display components inside the 17,743-square-foot ballroom and 33 additional meeting rooms
Sequence material delivery and setup relative to overnight guest patterns and resort circulation paths in Wesley Chapel
Align display timelines with documented capacities of 1,800 theater, 1,400 banquet, and 1,900 reception configurations
Develop weather contingency plans for outdoor venues that frequently support golf-related hospitality and activations
Coordinate utility and service requests through venue-managed channels in accordance with Florida’s right-to-work statutes
Map attendee flow between breakout sessions, display touchpoints, and the 665-room lodging inventory for optimal dwell time
Integrate display objectives with multi-day agendas that leverage the resort’s suburban location near USF and Busch Gardens corridors