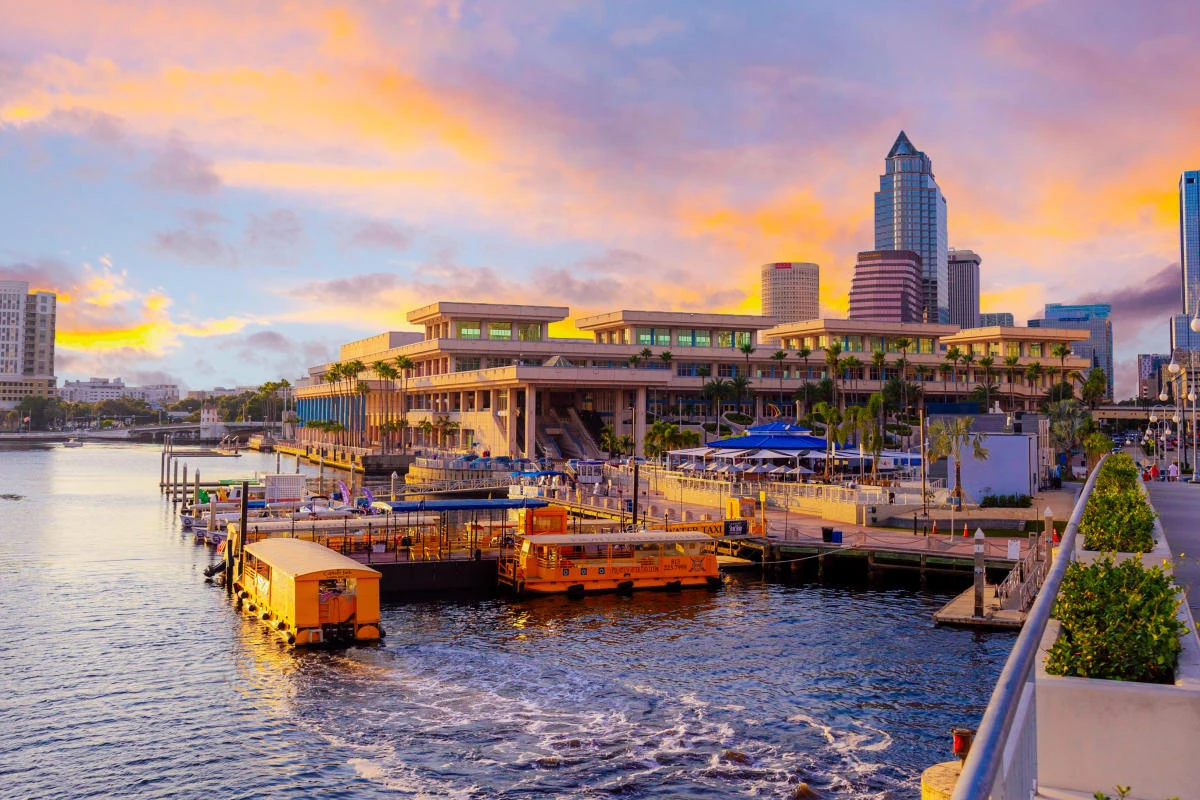
Q: What are the primary specifications of the Tampa Convention Center?
The venue offers 600,000 square feet of meeting and event space, including a 200,000-square-foot display hall that accommodates up to 1,000 10x10 booths. It also features a 36,000-square-foot ballroom divisible into four sections with theater capacity of 3,600 and banquet capacity of 2,080.
Q: What utilities are available in the display hall?
Electric, water, and compressed-air hook-ups are provided throughout the hall. Two show offices and four cafes are also located within the display space. Exact requirements and ordering processes should be confirmed through the event organizer and venue documentation.
Q: Where is the Tampa Convention Center located relative to Tampa districts?
The center is situated at 333 S Franklin St in the Downtown Tampa / Convention District, anchoring a core that includes Water Street, the Channel District, Harbour Island, and proximity to Ybor City. This waterfront positioning differentiates it from Westshore, East Tampa fairgrounds, and northern resort venues.
Q: How does Florida's right-to-work status affect events at the center?
Florida's right-to-work framework creates an open labor market. Specific rules for each event at the Tampa Convention Center are set by the organizer and outlined in the exhibitor manual. Early coordination with venue-managed services and the general contractor is recommended to clarify all scopes.
Q: What makes the ballroom suitable for conferences with displays?
The 36,000-square-foot ballroom can be divided into four sections and sits in close proximity to the 200,000-square-foot display hall. This layout supports efficient transitions between general sessions and display hours, enhancing overall event flow in the Convention Core.
Q: How should planners begin preparation for an event at this venue?
Start by consulting Visit Tampa Bay's meeting planners resources for specifications, maps, and RFP support. Review current floor plans, utility requirements, and the event manual to align booth design, labor, and scheduling with the center's waterfront infrastructure and operational protocols.