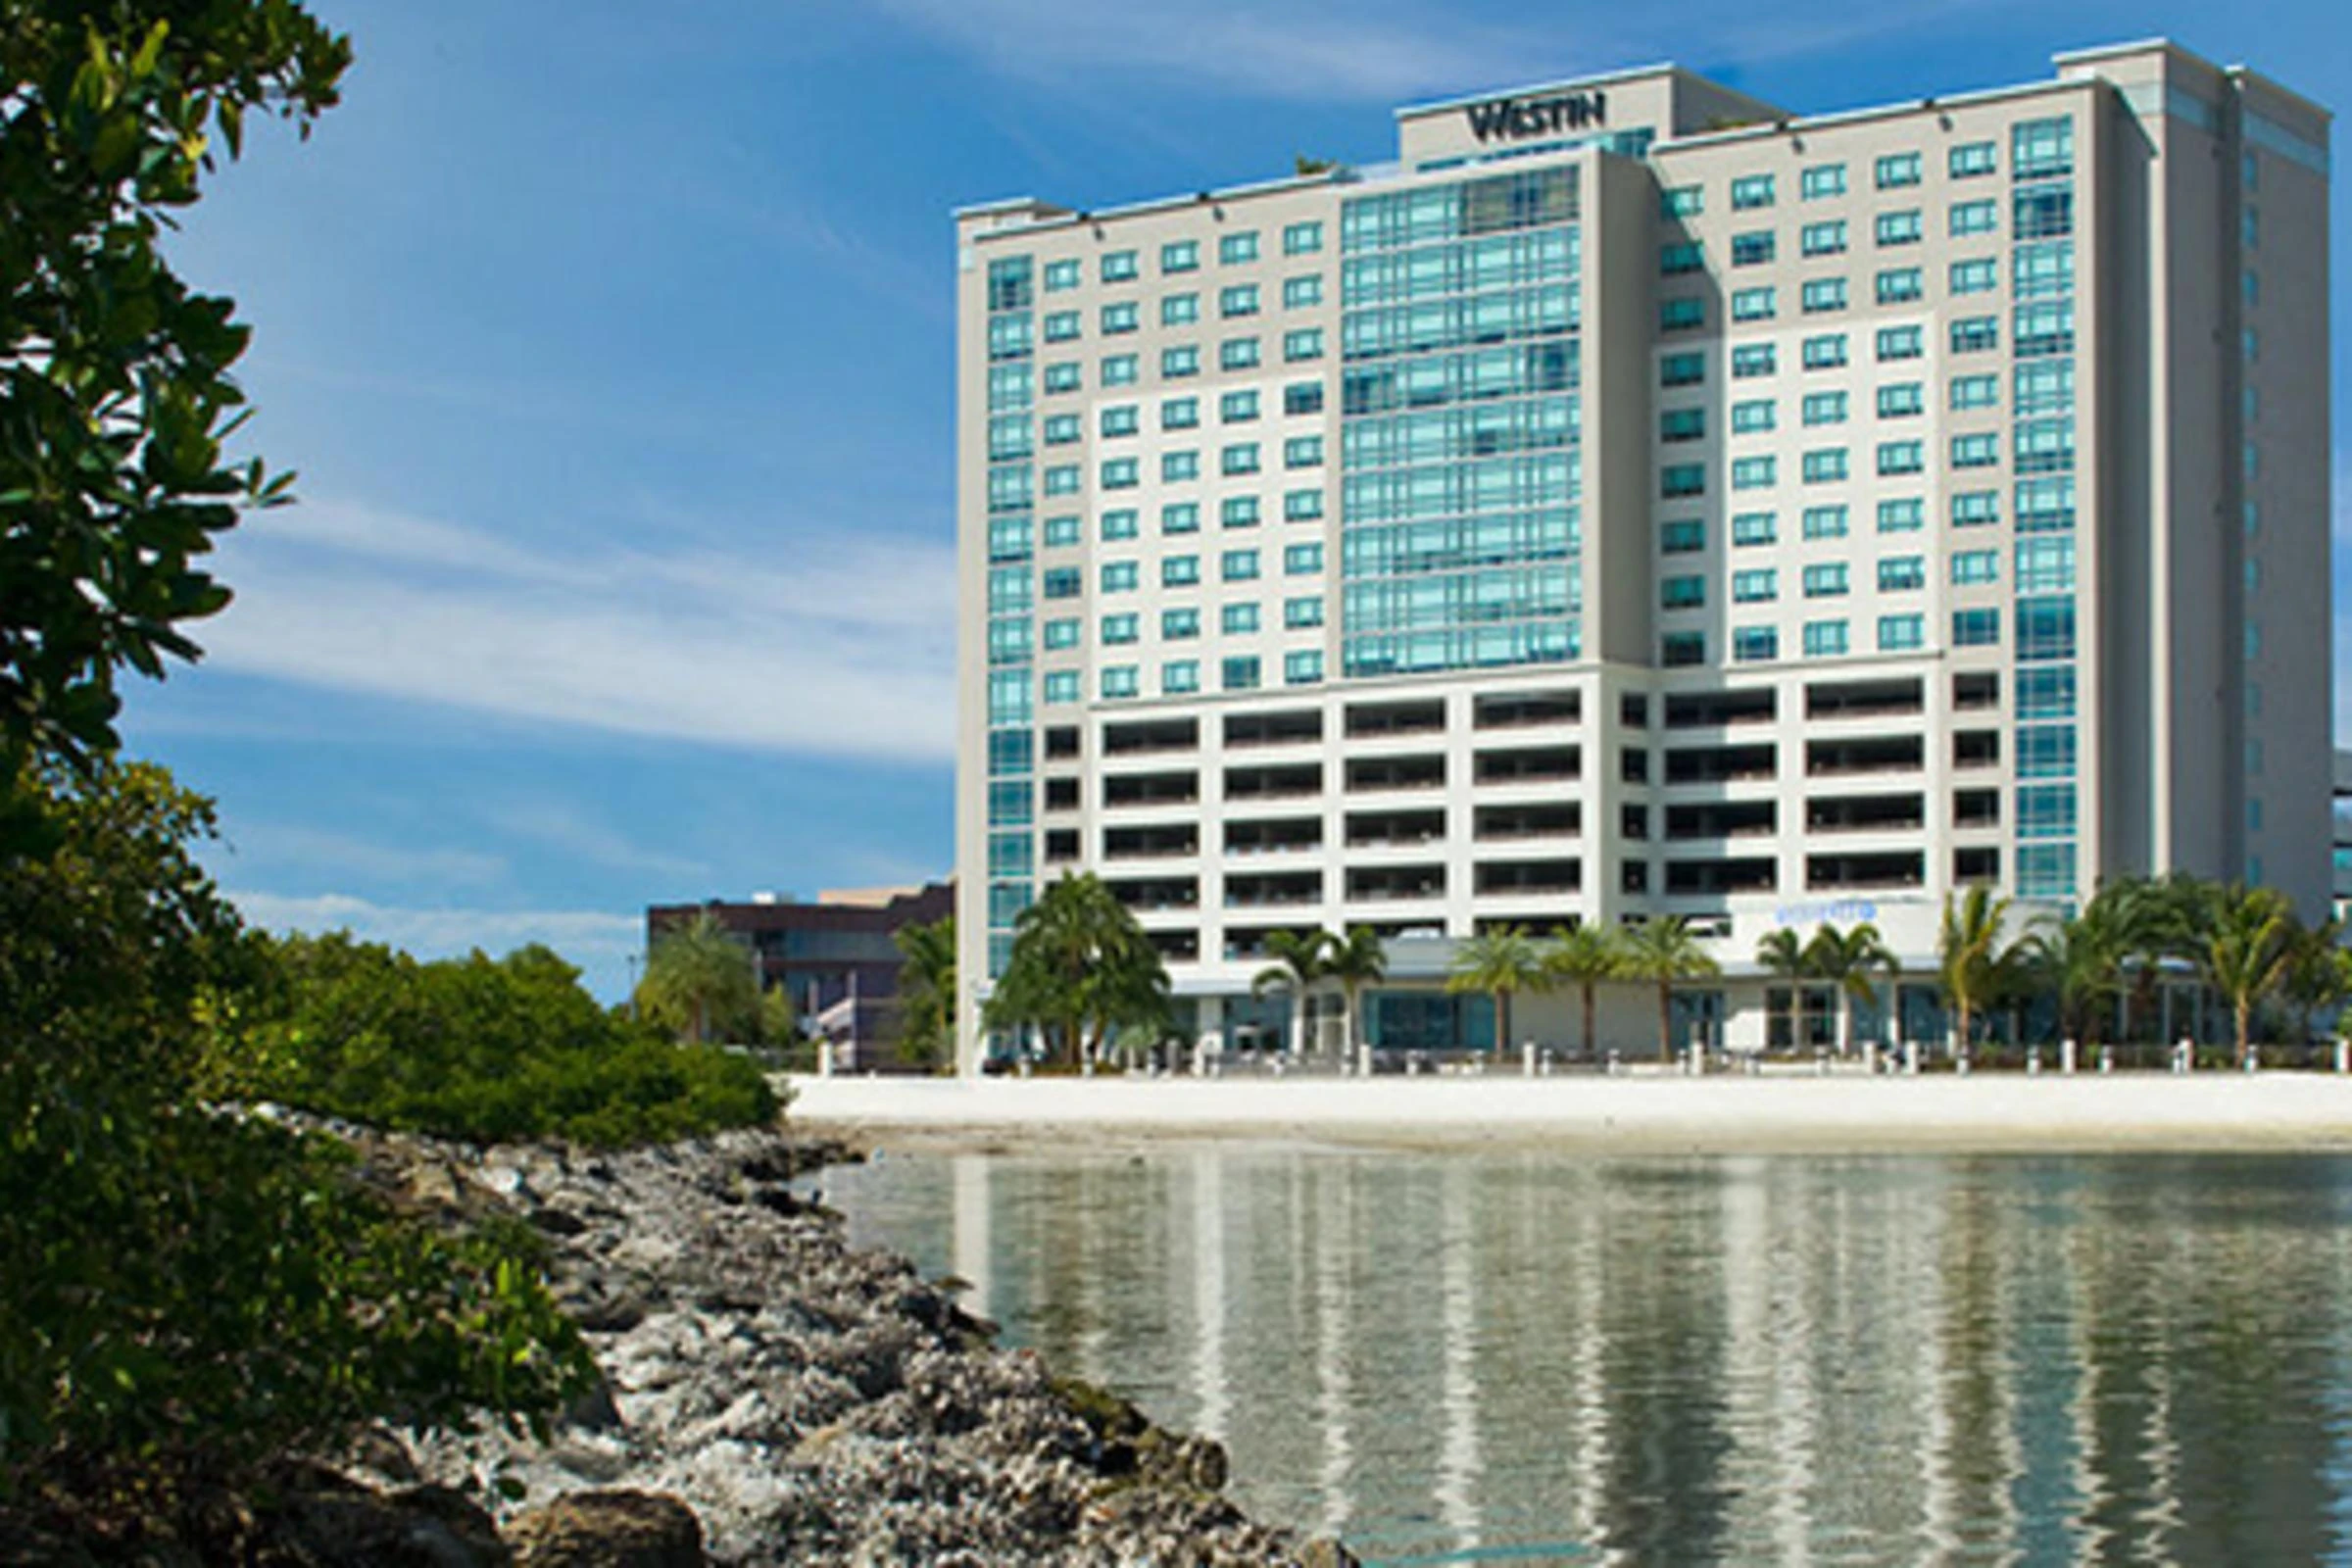
Q: How much meeting space does the Westin Tampa Bay offer?
The property provides 10,000 square feet of meeting space across nine rooms, including a 3,200-square-foot ballroom suitable for displays, presentations, and receptions.
Q: What are the key capacities of the largest meeting room?
The primary ballroom accommodates up to 250 in theater style, 210 for banquets, 125 in classroom configuration, and 300 for receptions, with a 13-foot ceiling height.
Q: Why choose the Rocky Point location for conference displays?
Rocky Point offers convenient access to Tampa International Airport and serves as an effective overflow or hospitality venue for programs centered at the Tampa Convention Center or other regional facilities.
Q: How does Florida’s right-to-work status affect display labor?
The open-market environment allows exhibitors to select contractors that best fit their needs, provided all activity complies with the Westin Tampa Bay’s specific venue rules and event manuals.
Q: Can custom displays be used across multiple meeting rooms?
Yes. Modular systems can be scaled and reconfigured between the 3,200-square-foot ballroom and the smaller breakout rooms to support varied session formats within the same program.
Q: What coordination steps are recommended before installing displays?
Planners should confirm utility locations, move-in schedules, and alignment with hotel banquet operations well in advance to ensure smooth integration with the property’s 244 guest rooms and event calendar.